Leave a Message

Thank you for your message. We will be in touch with you shortly.

68960 Silver Fox Lane
SEE ALL PHOTOS
68960 Silver Fox Lane
For Sale

68960 Silver Fox Lane

68960 Silver Fox Lane, Washington Township Macomb, Michigan 48095

$798,000
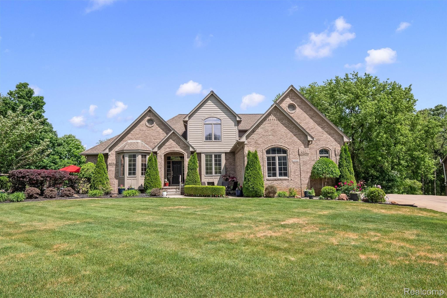
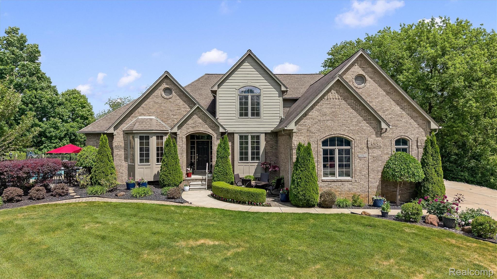
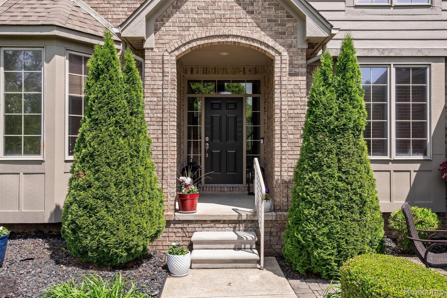
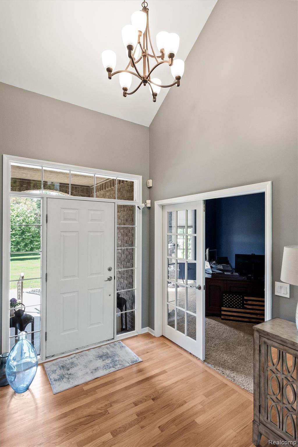
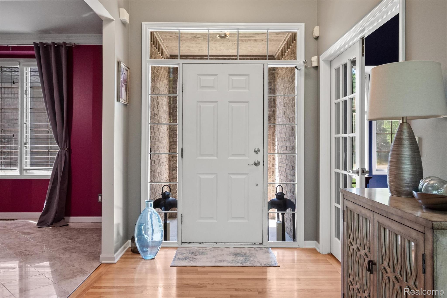
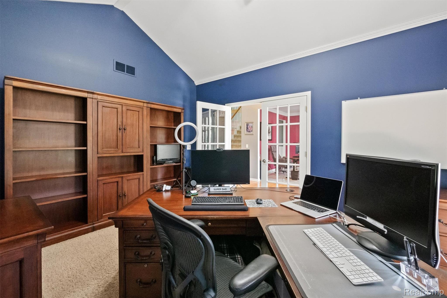
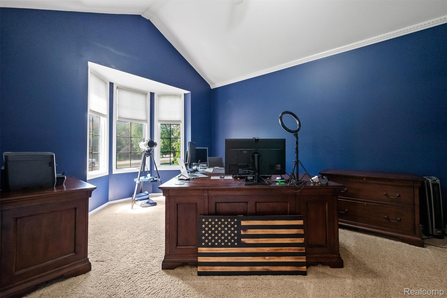
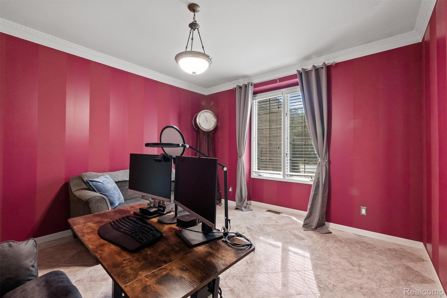
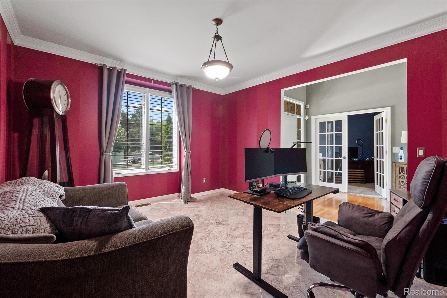
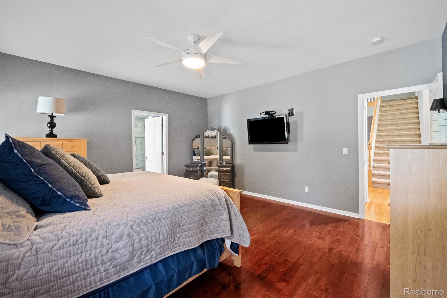
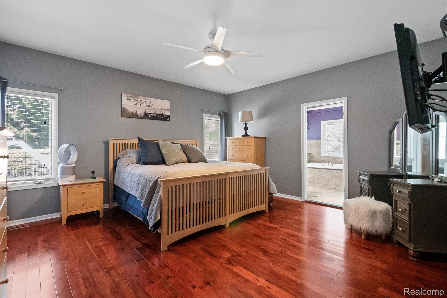
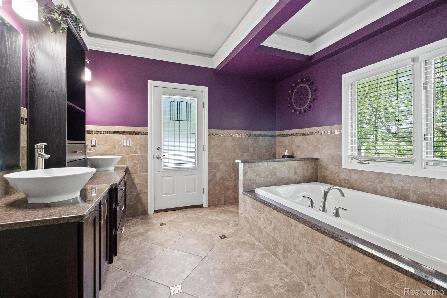
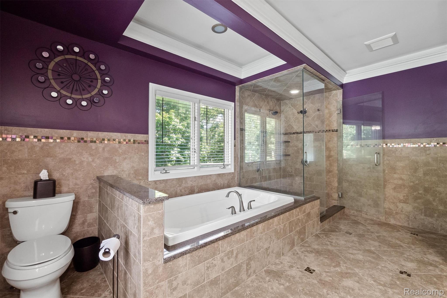
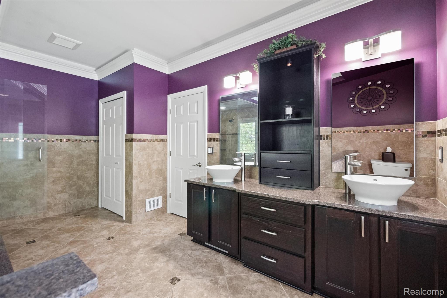
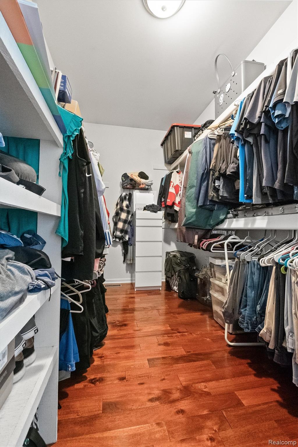
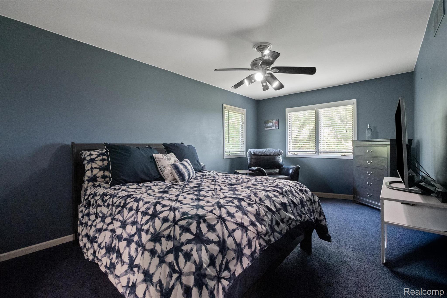
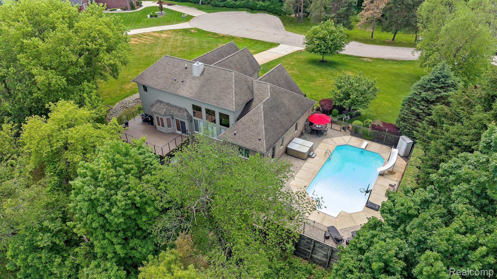
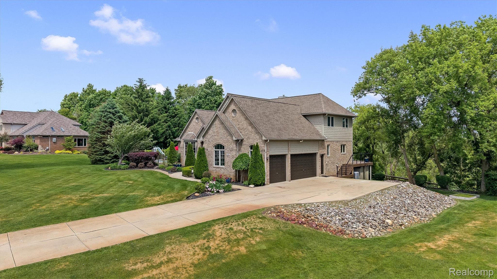
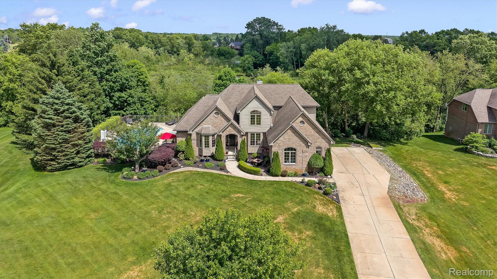
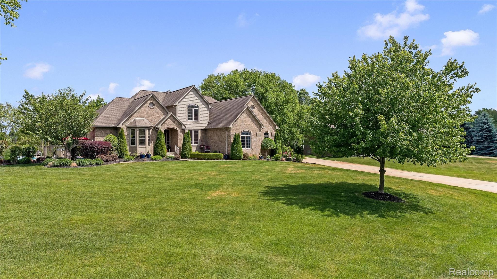
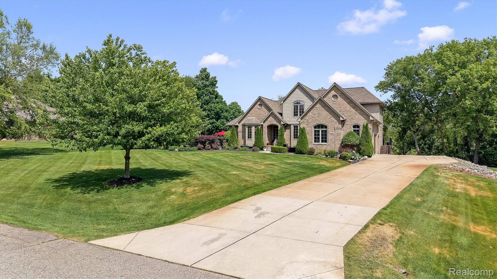
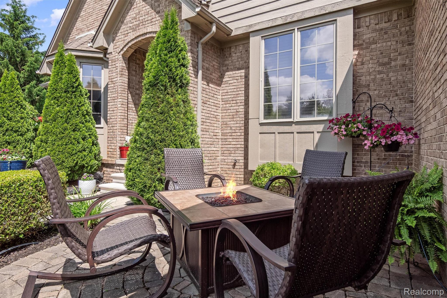
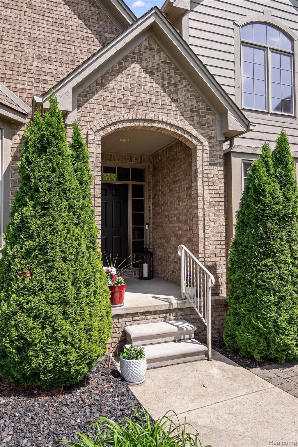
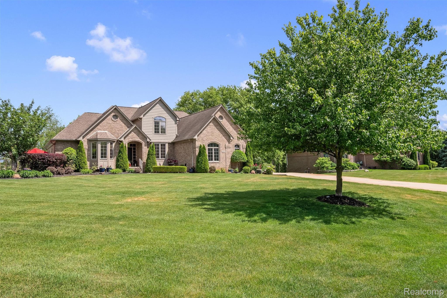
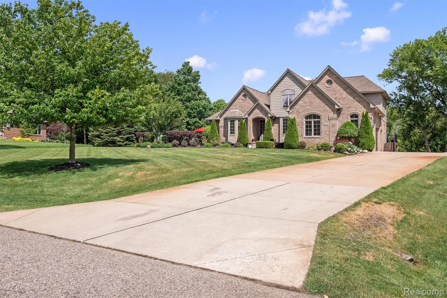
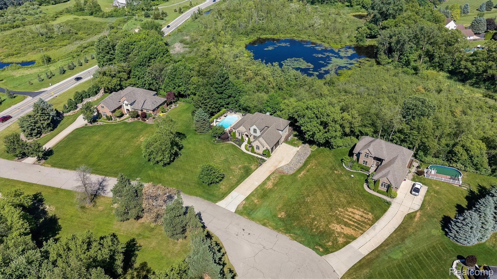
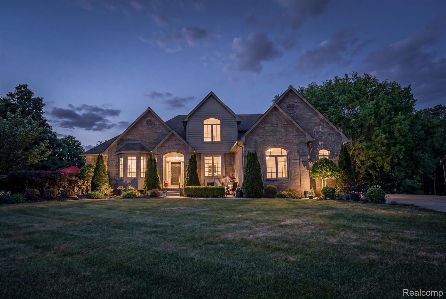
First time ever on the market for sale by its original owners, this meticulously maintained home features 4 bedrooms, 2.5 bathrooms, and 2,862 square feet of thoughtfully designed living space within the Romeo Community Schools district. The desirable first-floor primary suite serves as a private retreat, complete with direct access to the outdoor living areas and a spa-inspired bathroom featuring a large soaking tub and separate walk-in shower. A spacious first-floor office overlooking the front yard provides the ideal work-from-home setting.
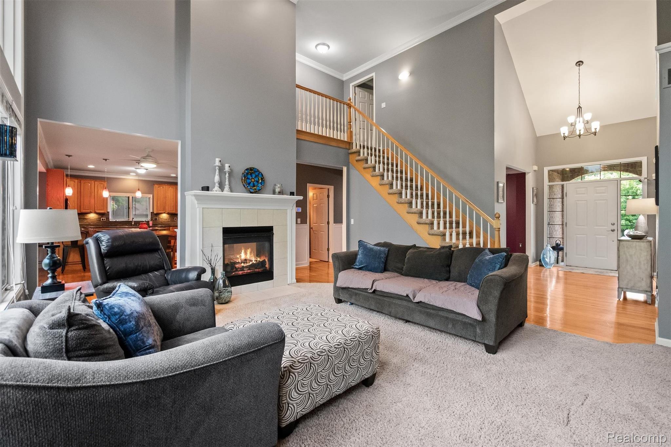
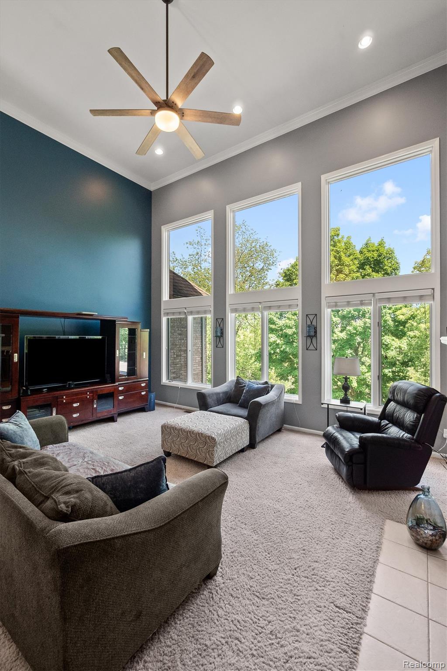
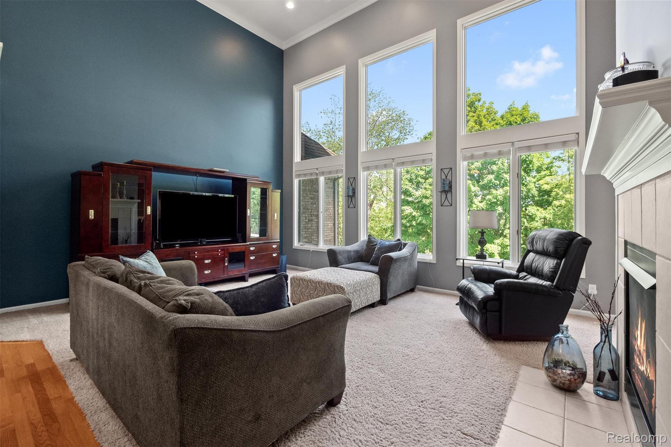
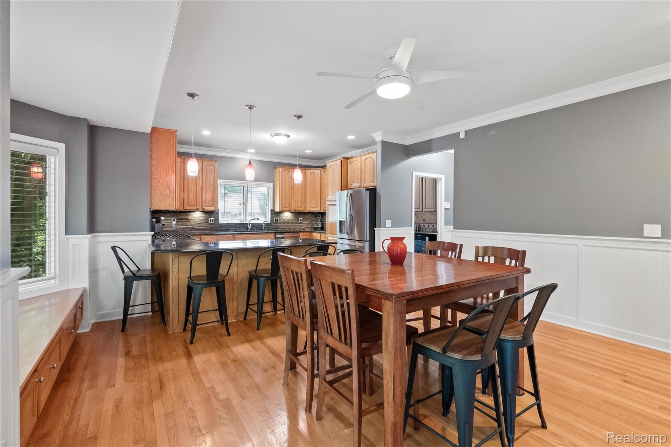
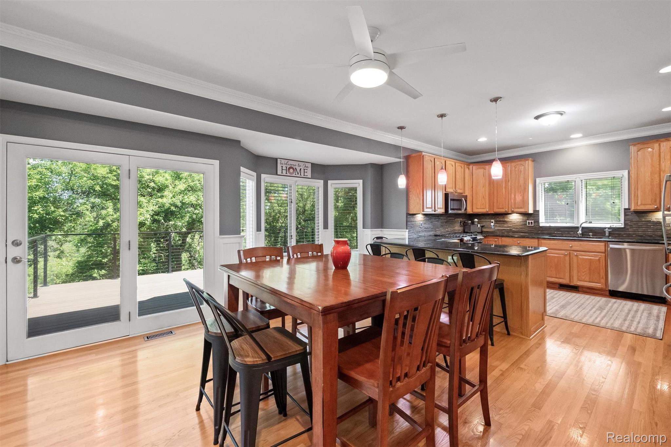
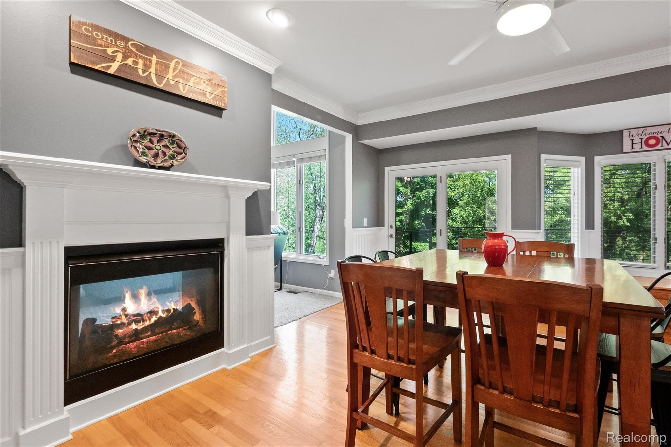
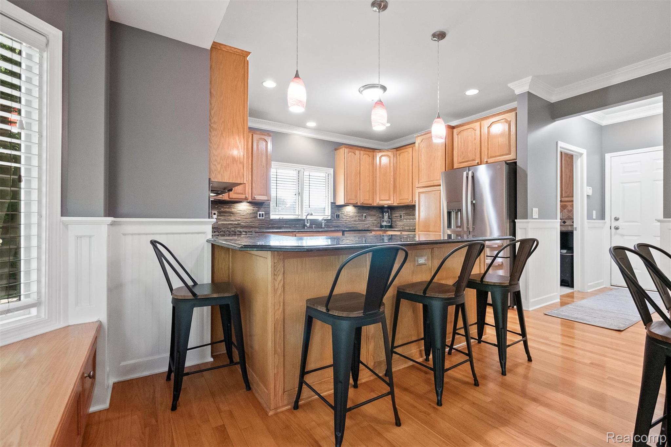
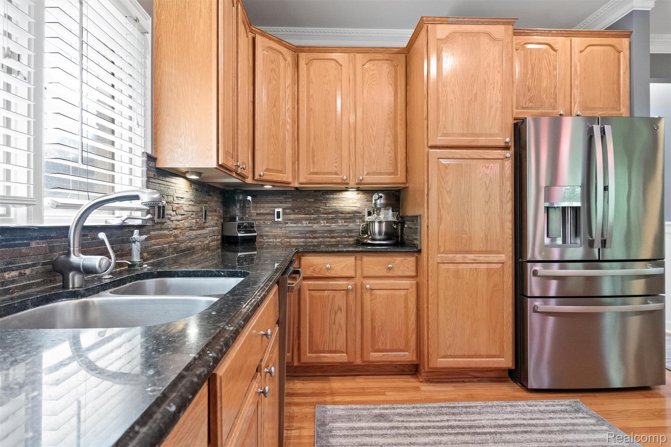
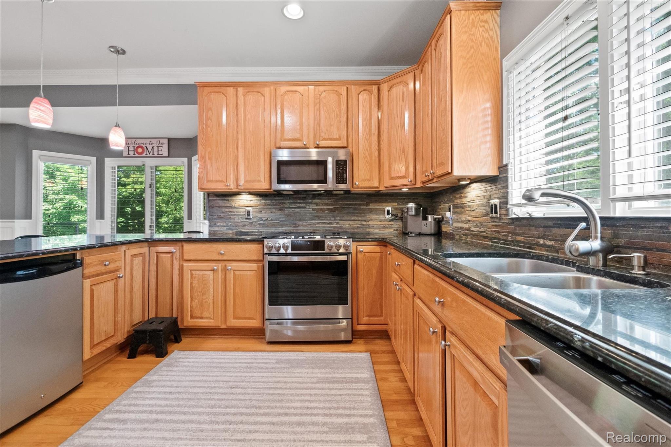
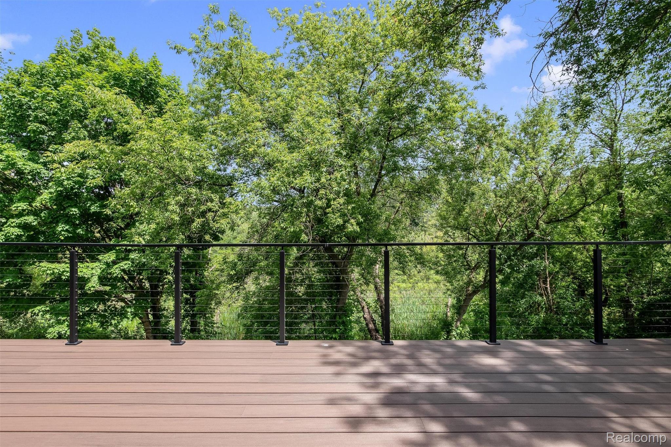
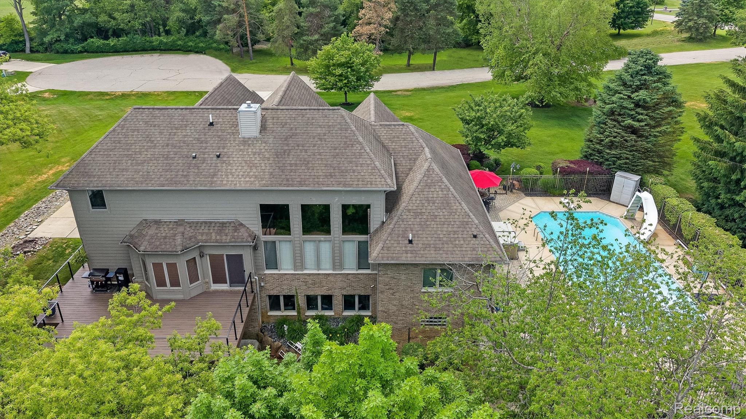
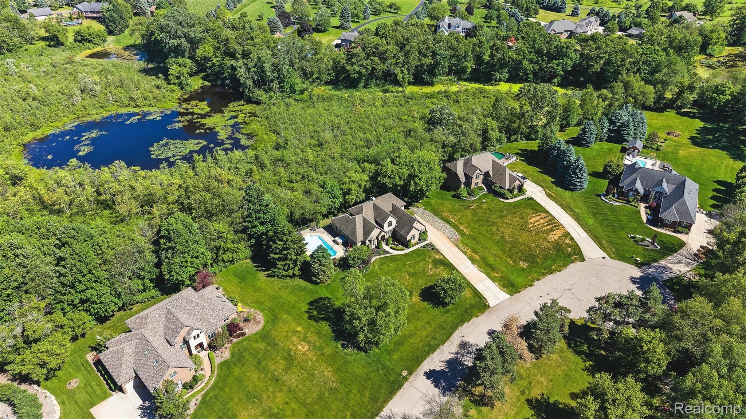
The dramatic great room showcases soaring 18-foot ceilings, a stunning dual-sided fireplace, and walls of windows that flood the home with natural light while providing picturesque views of the pond and surrounding landscape. The kitchen has with granite countertops, stainless steel appliances, a gas range, and ample space for everyday living and entertaining.
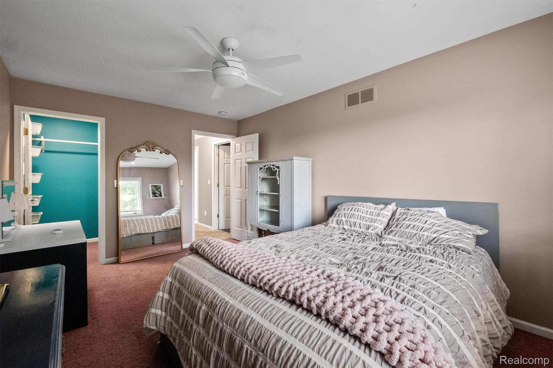
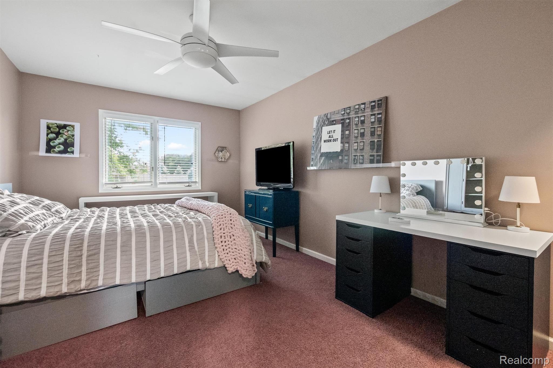
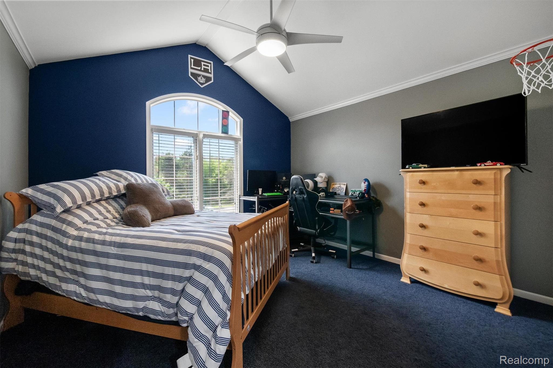
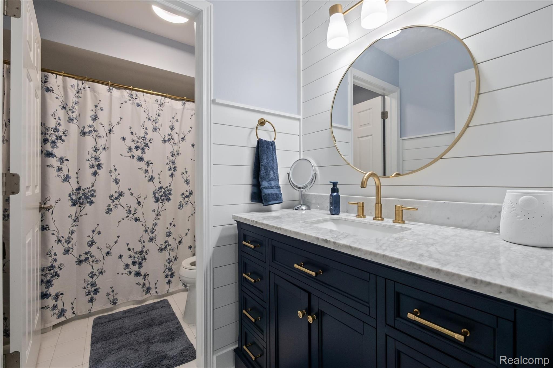
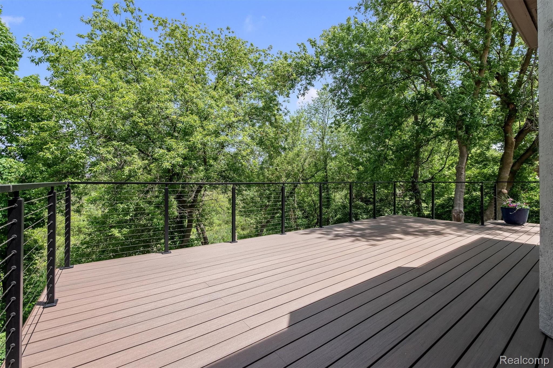
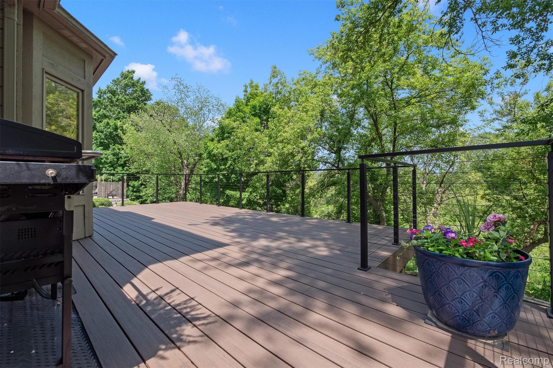
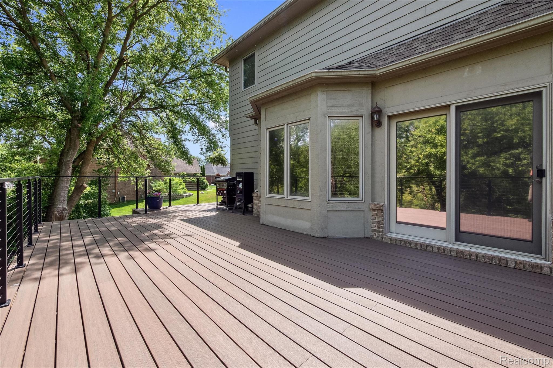
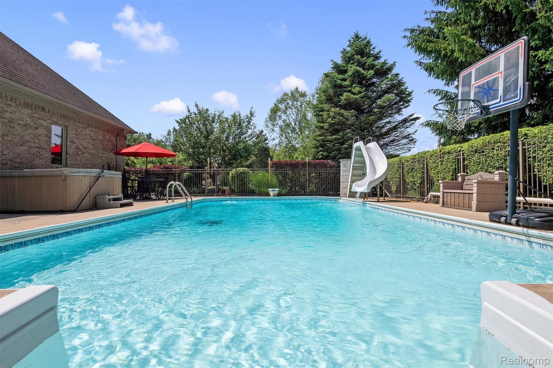
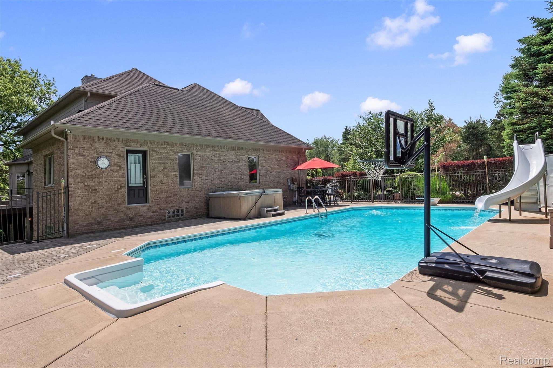
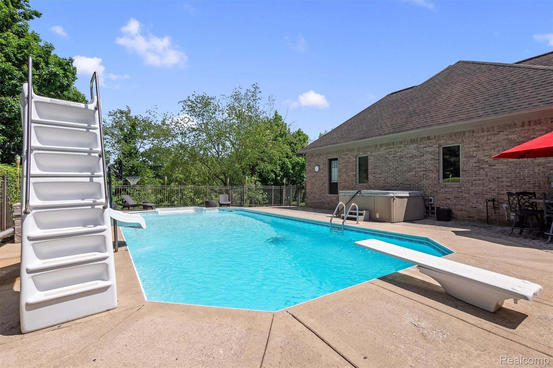
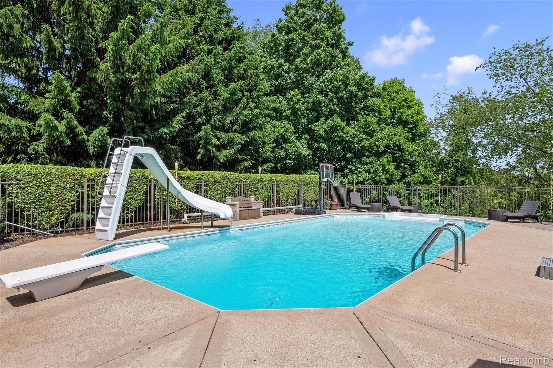
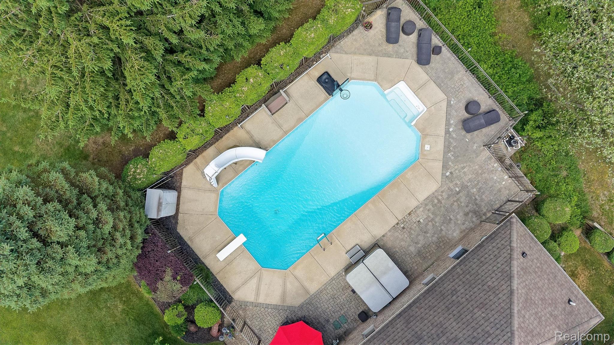
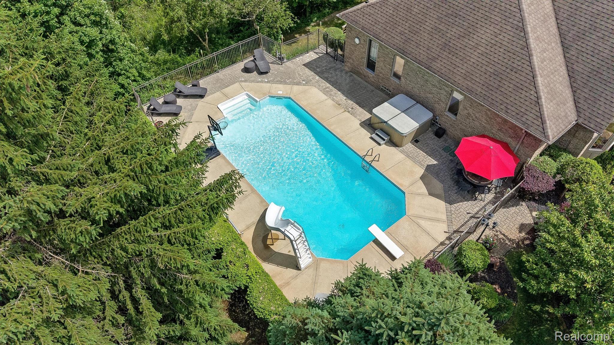
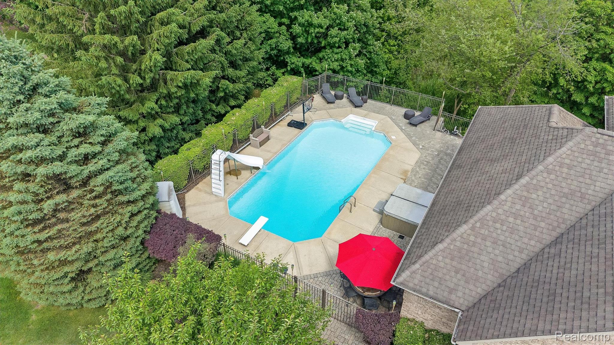
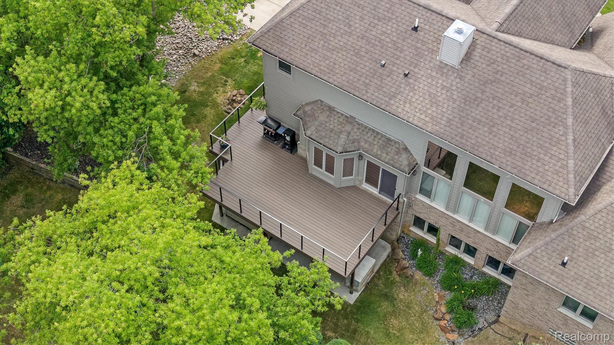
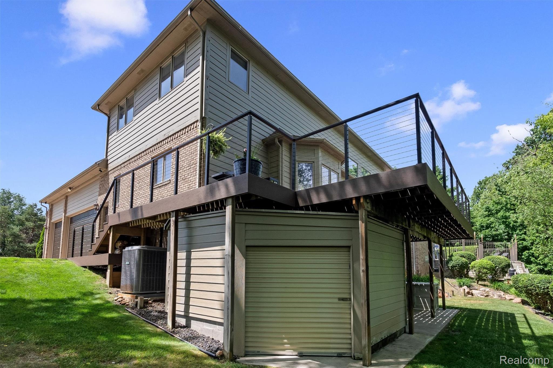
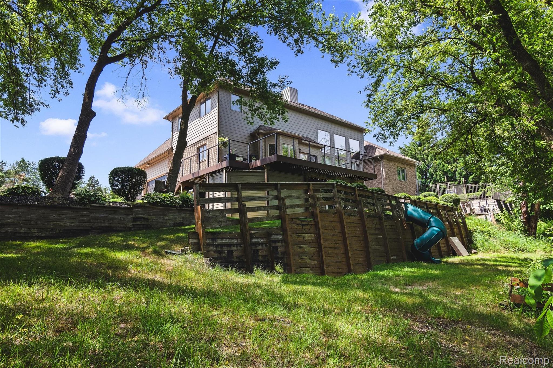
Upstairs, you'll find three generously sized bedrooms and a beautifully updated full bathroom. Step outside to enjoy the incredible outdoor amenities, including the in-ground pool, hot tub included with the sale, and a brand-new deck perfect for entertaining guests or unwinding after a long day.

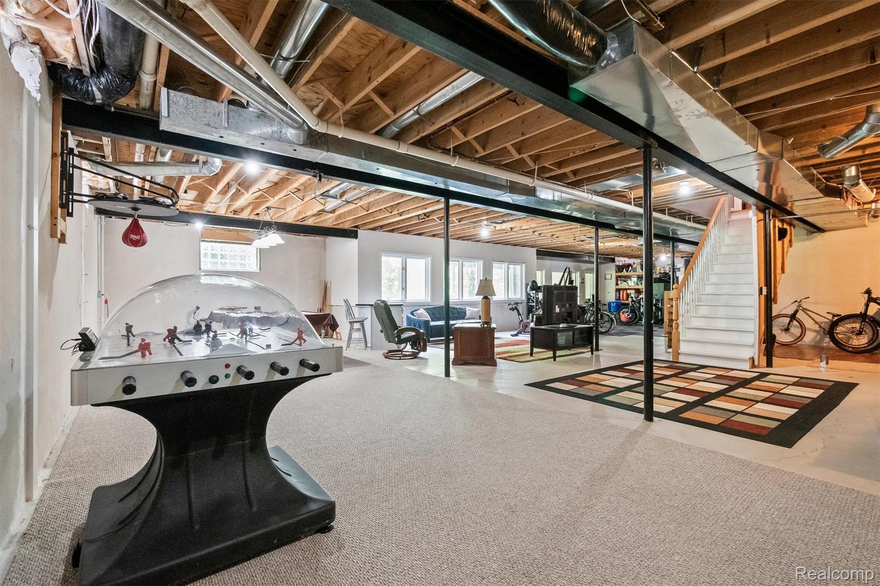
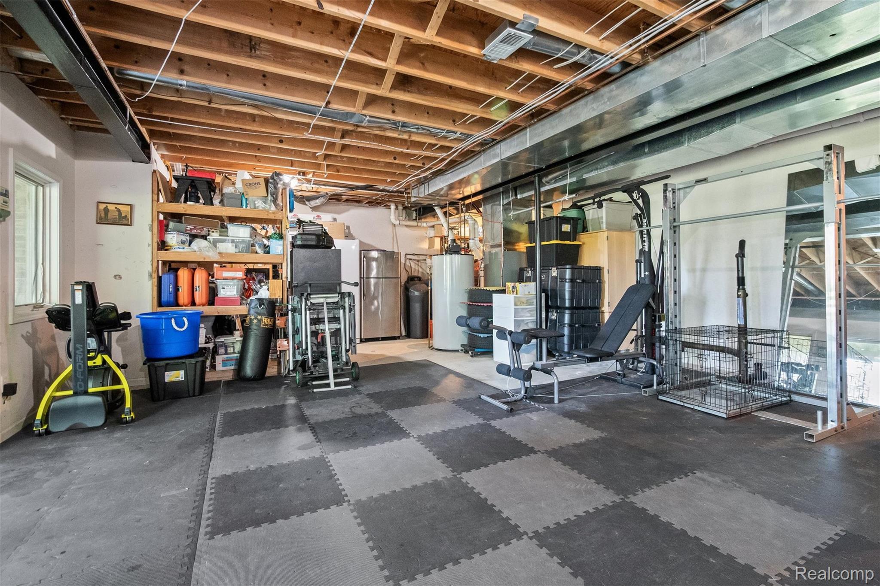
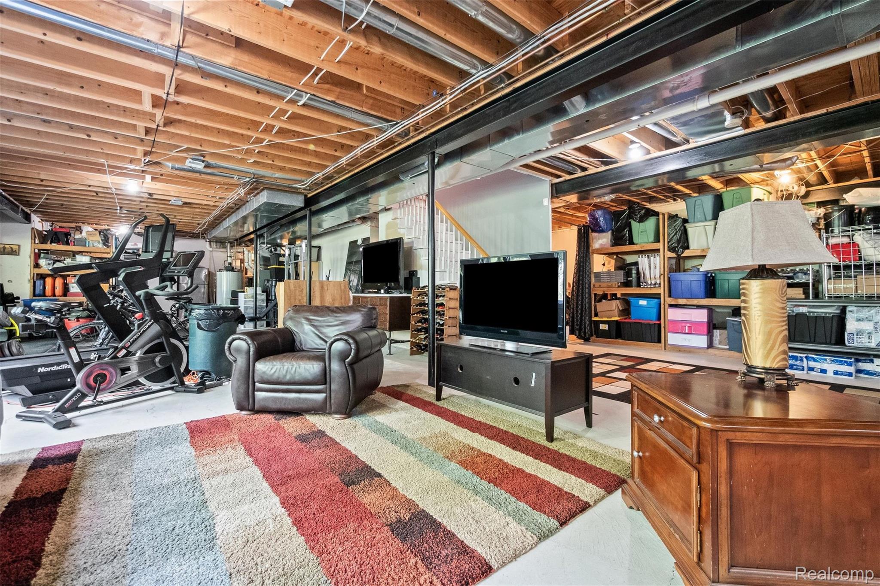
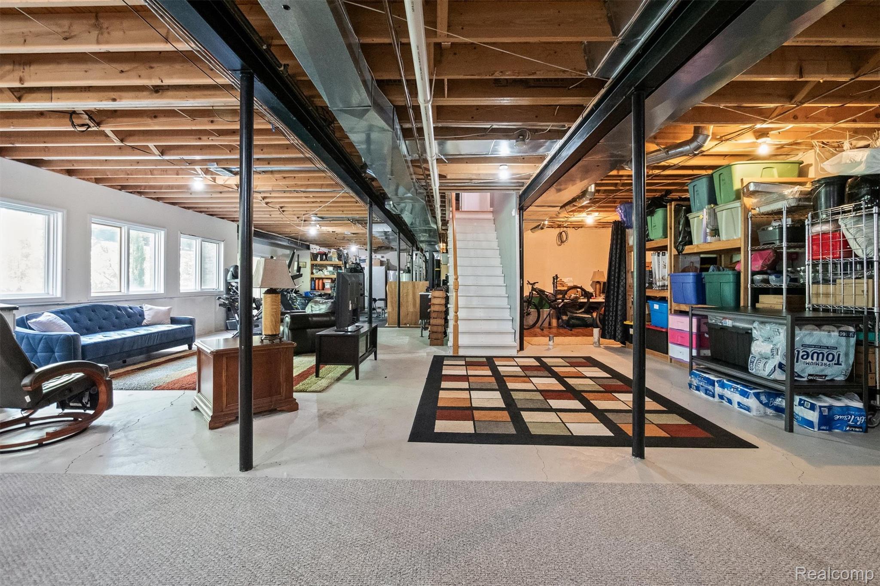
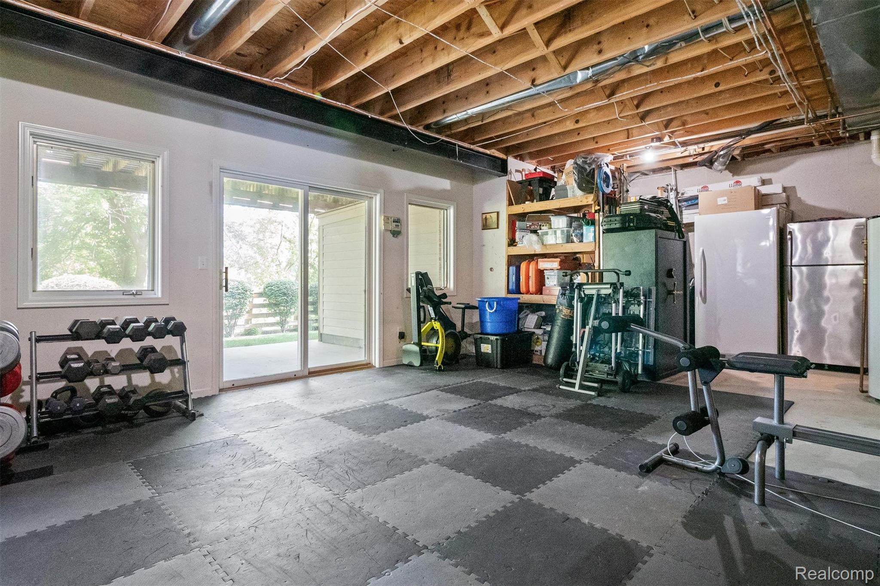
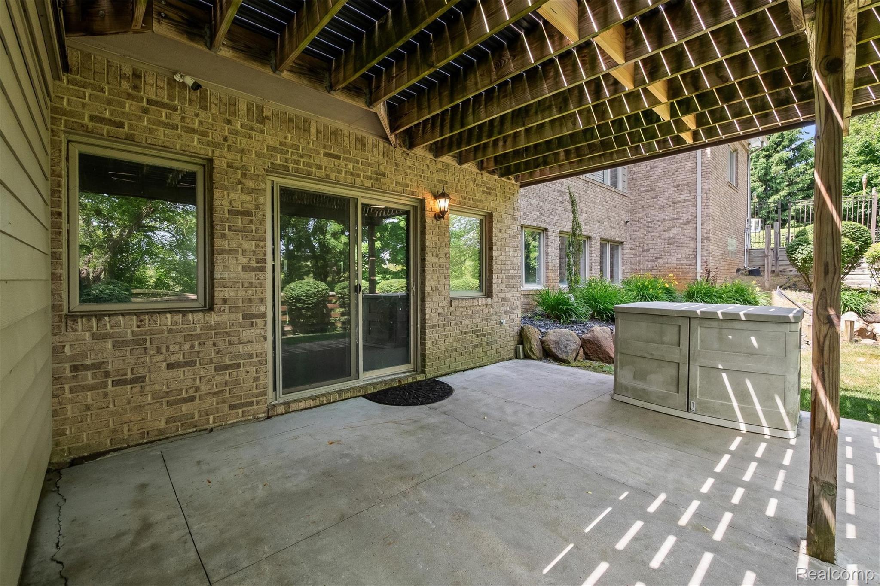
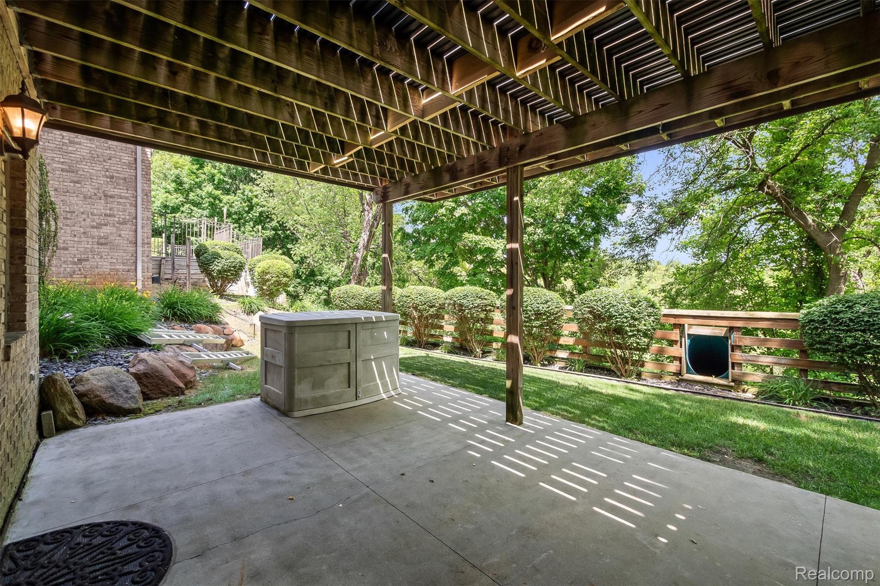
The unfinished walkout basement features 9-foot ceilings offering endless possibilities for future living space. Outside you'll find a beautiful patio area and a SLIDE to lowest tier of the property, creating additional opportunities to enjoy the peaceful setting.

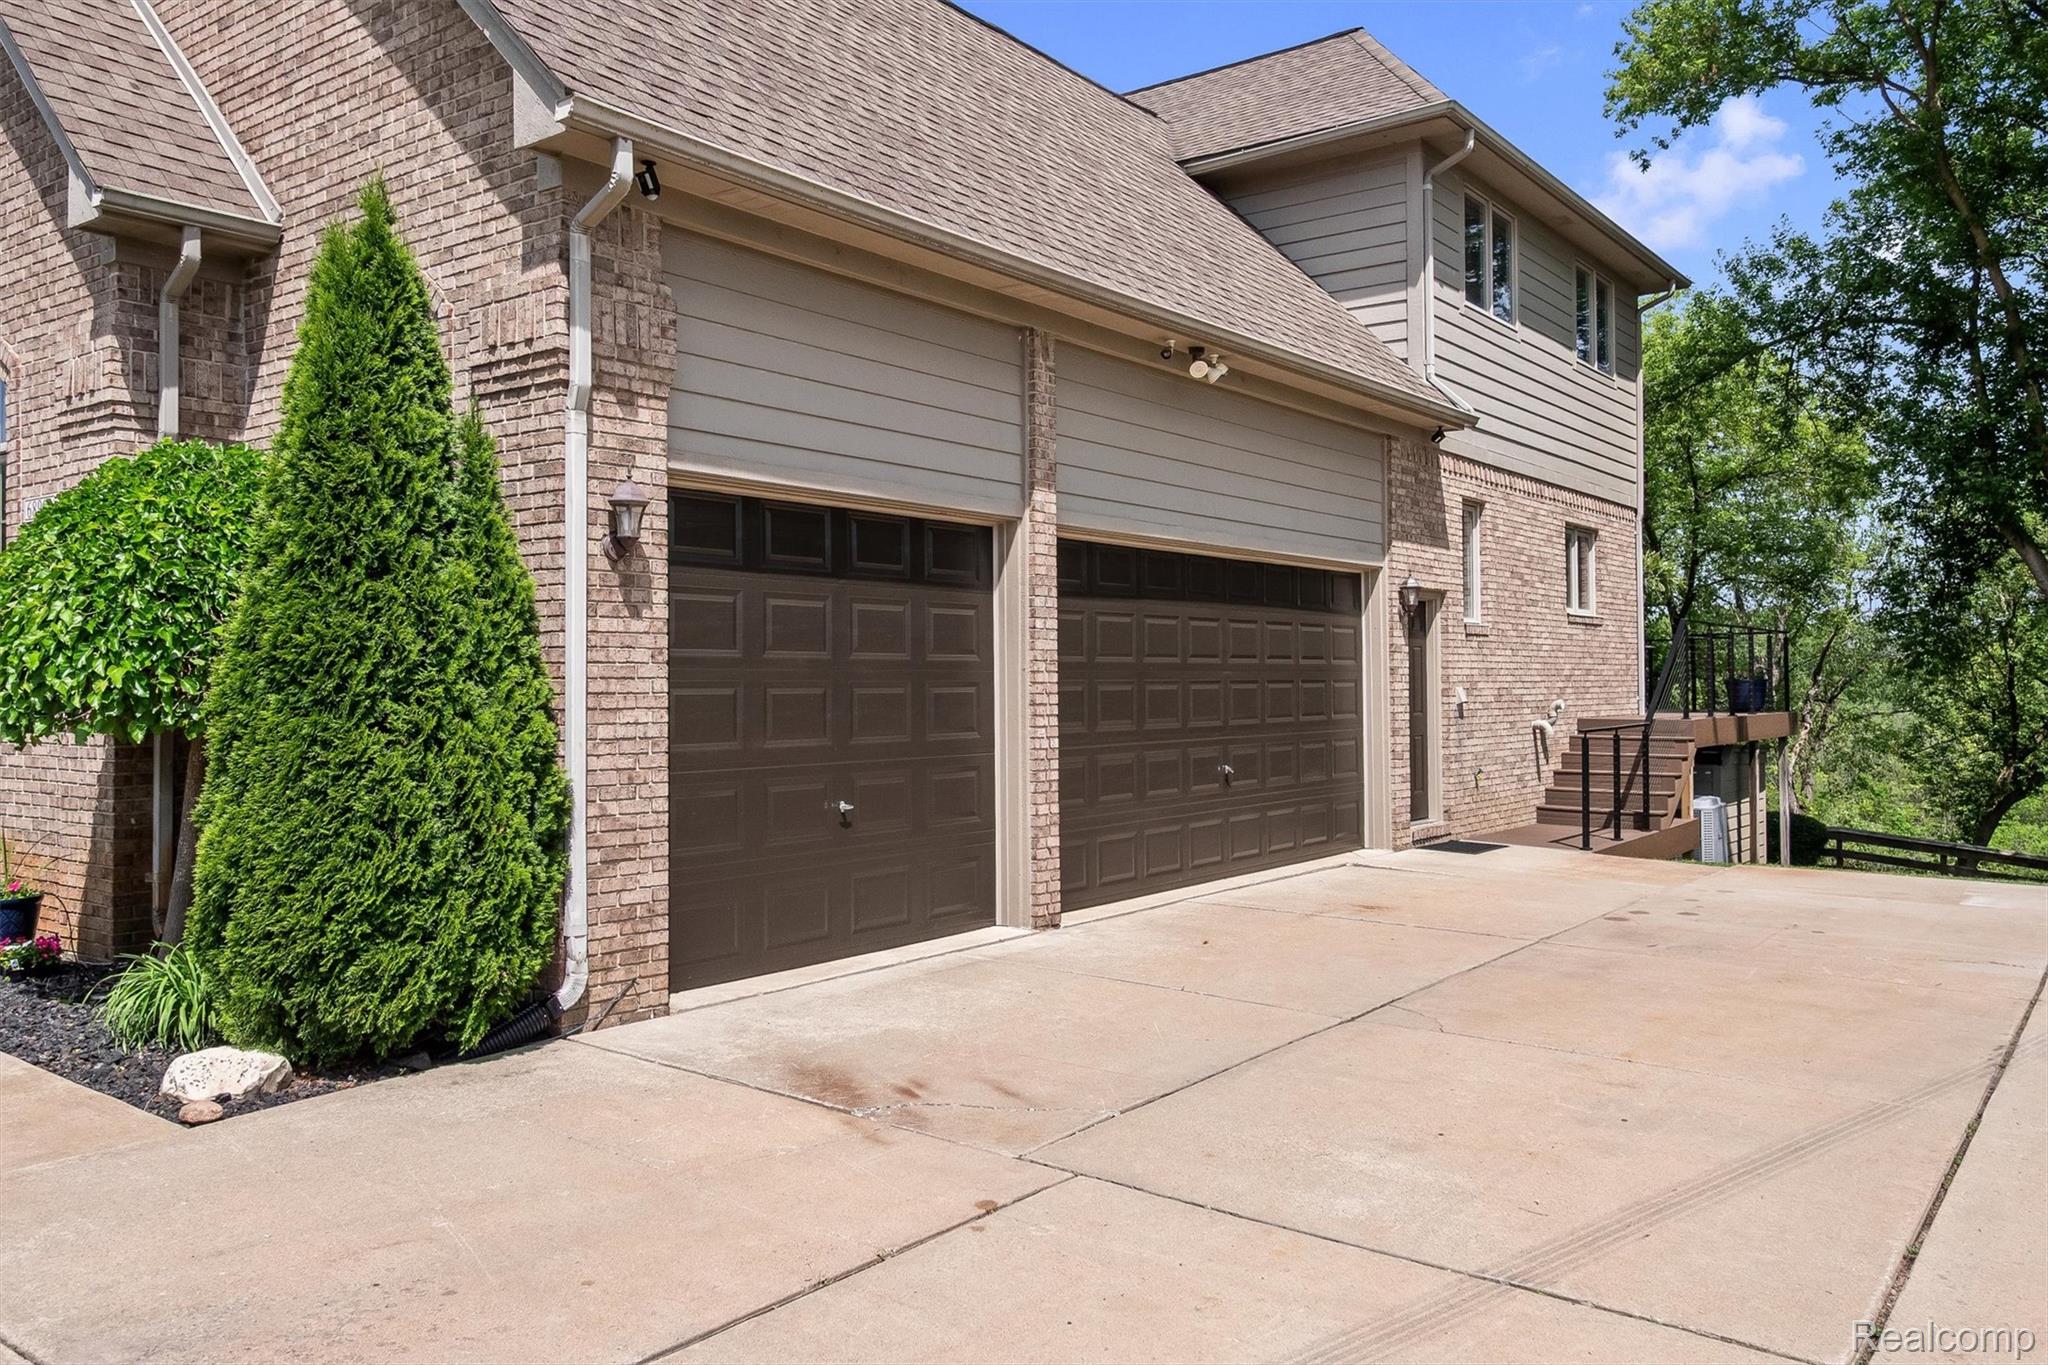
Car enthusiasts and hobbyists alike will appreciate the oversized 3-car garage featuring 13-foot ceilings and an included Atlas car lift.

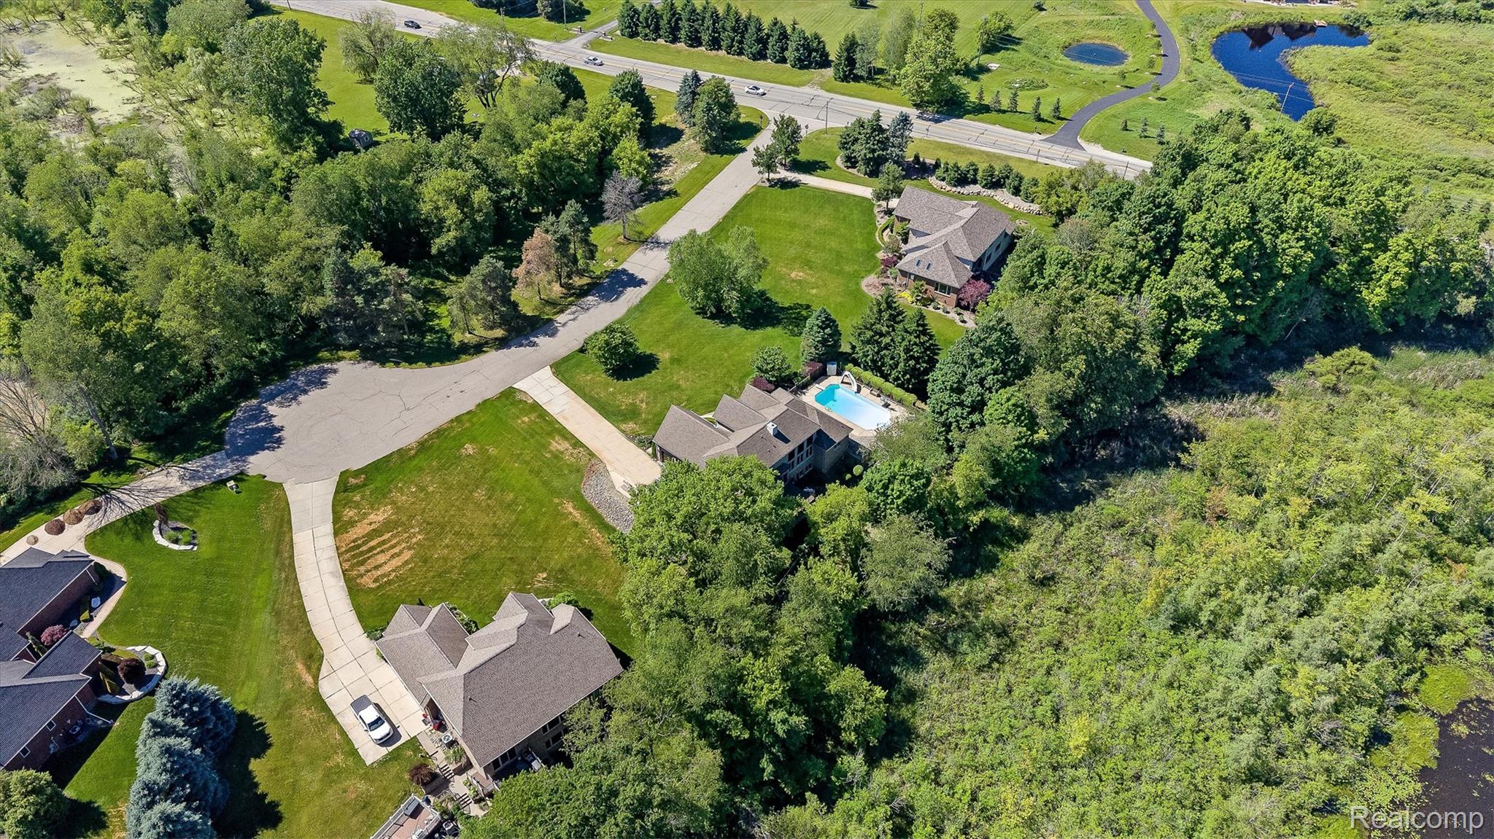
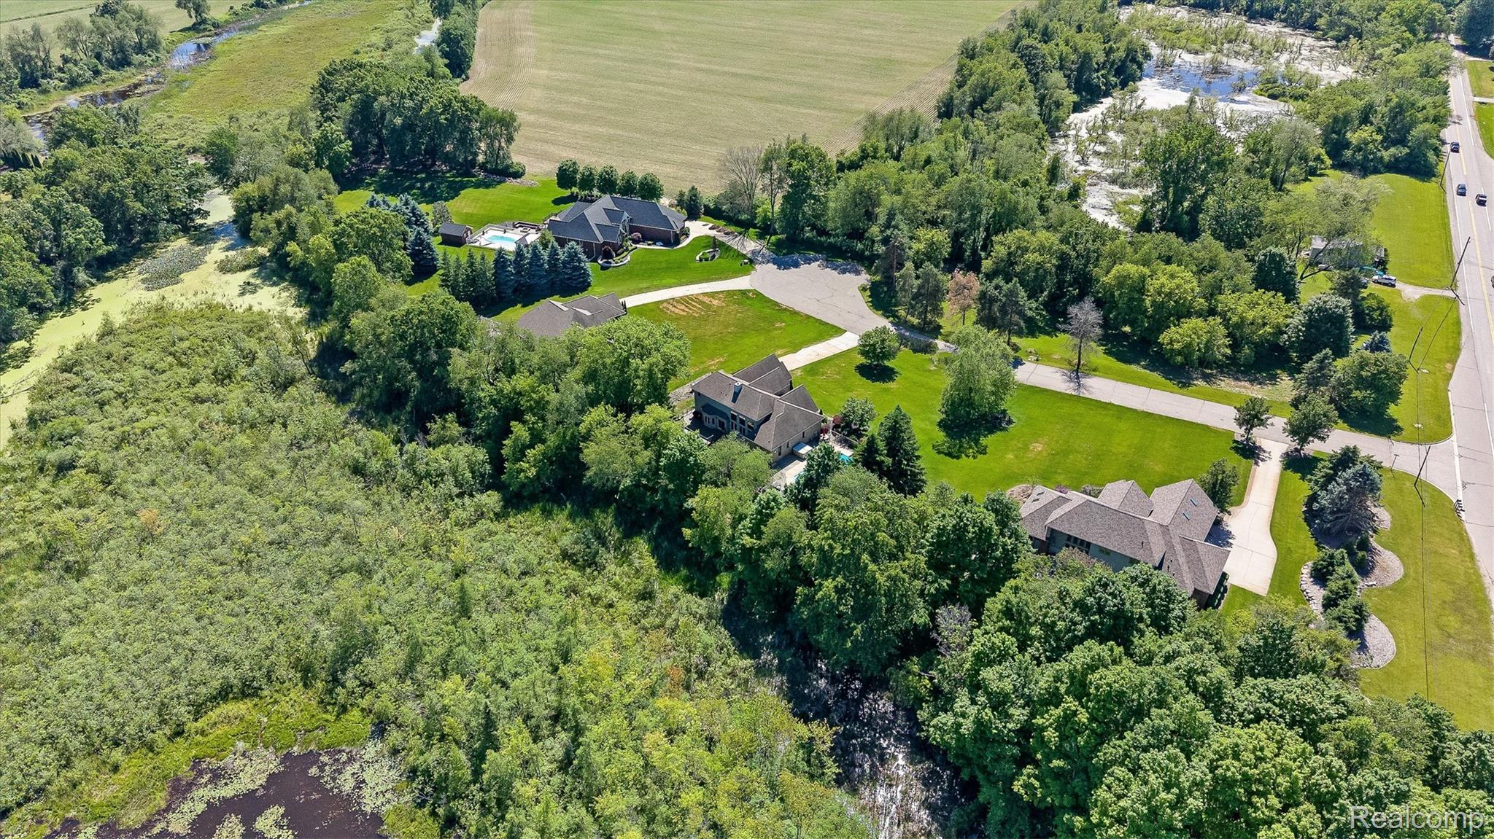
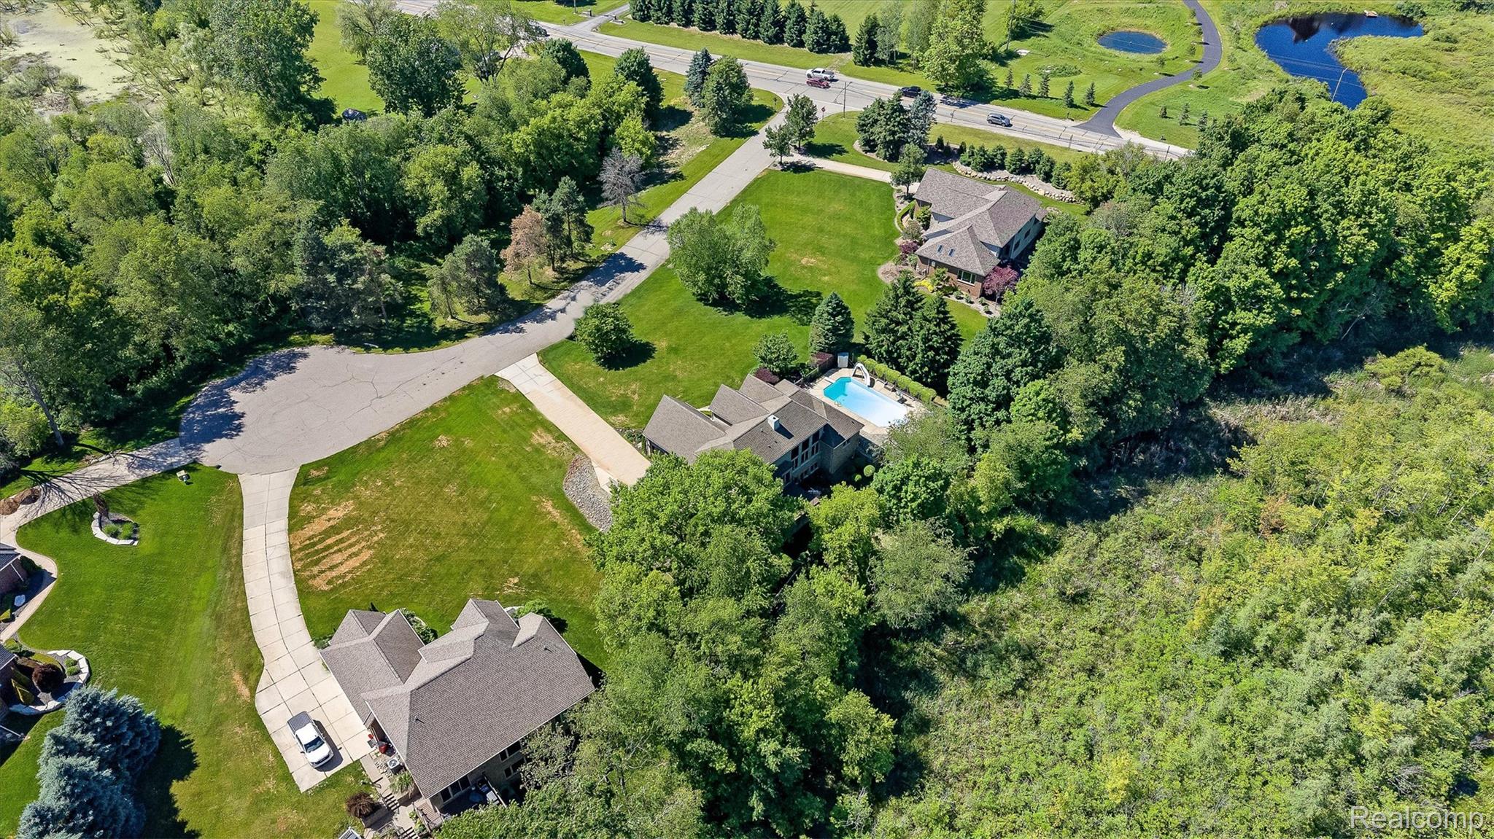
Located just 3 miles from downtown Romeo, 15 minutes from downtown Rochester, and minutes from Stony Creek Metropark and Addison Oaks County Park, this exceptional property offers the perfect balance of privacy, convenience, and recreation. A truly rare opportunity to own a home that has been lovingly cared for by its original owners.

4
beds

3
baths

2,862 Sq.Ft. LIVING AREA

1.71 Acres lot

Jake Fortner

Jake Fortner

Features & Amenities

Interior

  • total bedrooms4
  • Total bathrooms3
  • full bathrooms2
  • half bathroom1
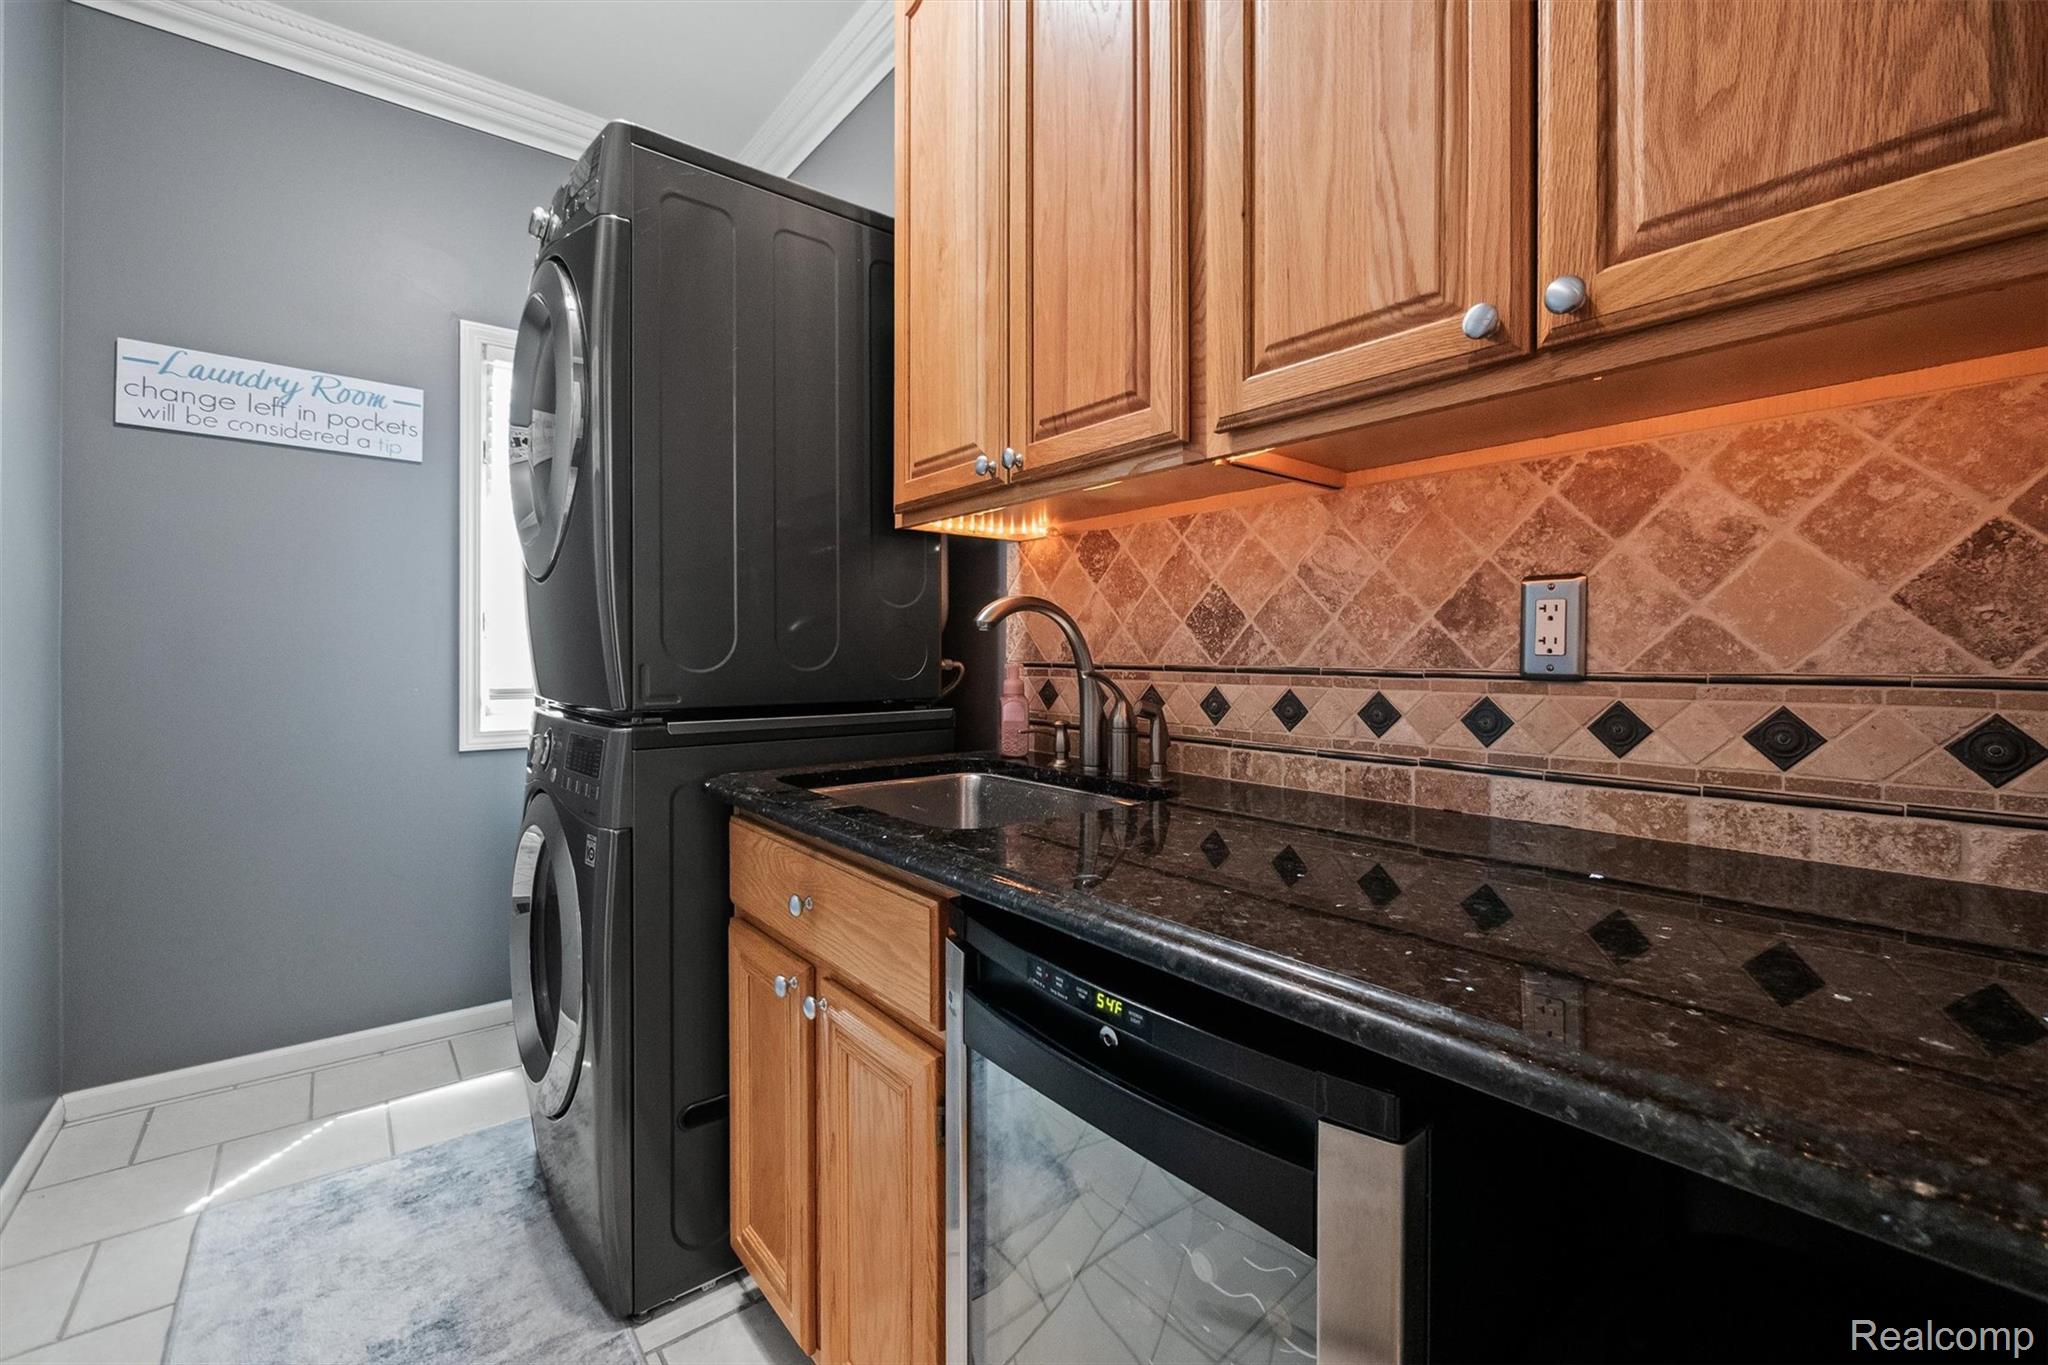
  • Laundry room Laundry Room
  • Fireplace Double Sided, Gas, Great Room, Kitchen
  • APPLIANCES Bar Fridge, Dishwasher, Disposal, Dryer, Free Standing Gas Range, Free Standing Refrigerator, Microwave, Stainless Steel Appliances, Washer
  • other interior Features Jetted Tub

Area & Lot

  • Status For Sale
  • Living Area2,862 Sq.Ft.
  • Lot Area1.71 Acres
  • MLS® ID20261048411
  • TypeResidential
  • YEAR BUILT1998
  • Architecture StylesColonial
  • Water FrontagePond
  • School DistrictRomeo

Exterior

  • STORIES2
  • Garage Space3.0
  • water SourceWell
  • PoolIn Ground
  • roofAsphalt
  • parkingThree Car Garage, Attached, Electricityin Garage, Lift, Garage Door Opener, Garage Faces Side, Side Entrance
  • HEAT TYPEForced Air, Natural Gas
  • AIR CONDITIONINGCeiling Fans, Central Air
  • sewerSeptic Tank
  • SubstructureBasement, Poured

Financial

  • Sales Price$798,000
  • Real Estate Tax $6,888/yr
image

Schedule a Showing

We would love to show you our beautiful property. Please select your preferred date and time below. An agent will be in touch shortly to confirm your appointment.

Schedule a Showing

We would love to show you our beautiful property. Please select your preferred date and time below. An agent will be in touch shortly to confirm your appointment.

Thank you for your interest in 68960 Silver Fox Lane, Washington Township Macomb, Michigan 48095. We are reviewing your request and will be in touch shortly!

Mortgage Calculator

Estimate your monthly mortgage payment, including the principal and interest, property taxes, and HOA. Adjust the values to generate a more accurate rate.

All estimates are provided for informational purposes only. Actual amounts may vary.
$0,000 Your Payment 20 15 65
$0,000 Your Payment

Work With Jacob

Born and raised in Rochester, MI, Jake brings honesty, hard work, and accountability to every real estate experience. Whether buying or selling, he’s ready to guide you every step of the way.

Follow Me on Instagram