Leave a Message

Thank you for your message. We will be in touch with you shortly.

4373 Virgilia Drive
4373 Virgilia Drive
4373 Virgilia Drive
4373 Virgilia Drive
4373 Virgilia Drive
4373 Virgilia Drive
4373 Virgilia Drive
4373 Virgilia Drive
4373 Virgilia Drive
4373 Virgilia Drive
4373 Virgilia Drive
4373 Virgilia Drive
4373 Virgilia Drive
4373 Virgilia Drive
4373 Virgilia Drive
4373 Virgilia Drive
4373 Virgilia Drive
4373 Virgilia Drive
4373 Virgilia Drive
4373 Virgilia Drive
4373 Virgilia Drive
4373 Virgilia Drive
4373 Virgilia Drive
4373 Virgilia Drive
4373 Virgilia Drive
4373 Virgilia Drive
4373 Virgilia Drive
4373 Virgilia Drive
4373 Virgilia Drive
4373 Virgilia Drive
4373 Virgilia Drive
4373 Virgilia Drive
4373 Virgilia Drive
4373 Virgilia Drive
4373 Virgilia Drive
4373 Virgilia Drive
4373 Virgilia Drive
4373 Virgilia Drive
4373 Virgilia Drive
4373 Virgilia Drive
4373 Virgilia Drive
4373 Virgilia Drive
4373 Virgilia Drive
4373 Virgilia Drive
4373 Virgilia Drive
4373 Virgilia Drive
4373 Virgilia Drive
4373 Virgilia Drive
4373 Virgilia Drive
4373 Virgilia Drive
4373 Virgilia Drive
4373 Virgilia Drive
4373 Virgilia Drive
4373 Virgilia Drive
4373 Virgilia Drive
4373 Virgilia Drive
4373 Virgilia Drive
4373 Virgilia Drive
4373 Virgilia Drive
4373 Virgilia Drive
4373 Virgilia Drive
4373 Virgilia Drive
4373 Virgilia Drive
4373 Virgilia Drive
4373 Virgilia Drive
4373 Virgilia Drive
4373 Virgilia Drive
4373 Virgilia Drive
4373 Virgilia Drive
4373 Virgilia Drive
4373 Virgilia Drive
4373 Virgilia Drive
4373 Virgilia Drive
4373 Virgilia Drive
4373 Virgilia Drive
SEE ALL PHOTOS
4373 Virgilia Drive
4373 Virgilia Drive
4373 Virgilia Drive
4373 Virgilia Drive
4373 Virgilia Drive
4373 Virgilia Drive
4373 Virgilia Drive
4373 Virgilia Drive
4373 Virgilia Drive
4373 Virgilia Drive
4373 Virgilia Drive
4373 Virgilia Drive
4373 Virgilia Drive
4373 Virgilia Drive
4373 Virgilia Drive
4373 Virgilia Drive
4373 Virgilia Drive
4373 Virgilia Drive
4373 Virgilia Drive
4373 Virgilia Drive
4373 Virgilia Drive
4373 Virgilia Drive
4373 Virgilia Drive
4373 Virgilia Drive
4373 Virgilia Drive
4373 Virgilia Drive
4373 Virgilia Drive
4373 Virgilia Drive
4373 Virgilia Drive
4373 Virgilia Drive
4373 Virgilia Drive
4373 Virgilia Drive
4373 Virgilia Drive
4373 Virgilia Drive
4373 Virgilia Drive
4373 Virgilia Drive
4373 Virgilia Drive
4373 Virgilia Drive
4373 Virgilia Drive
4373 Virgilia Drive
4373 Virgilia Drive
4373 Virgilia Drive
4373 Virgilia Drive
4373 Virgilia Drive
4373 Virgilia Drive
4373 Virgilia Drive
4373 Virgilia Drive
4373 Virgilia Drive
4373 Virgilia Drive
4373 Virgilia Drive
4373 Virgilia Drive
4373 Virgilia Drive
4373 Virgilia Drive
4373 Virgilia Drive
4373 Virgilia Drive
4373 Virgilia Drive
4373 Virgilia Drive
4373 Virgilia Drive
4373 Virgilia Drive
4373 Virgilia Drive
4373 Virgilia Drive
4373 Virgilia Drive
4373 Virgilia Drive
4373 Virgilia Drive
4373 Virgilia Drive
4373 Virgilia Drive
4373 Virgilia Drive
4373 Virgilia Drive
4373 Virgilia Drive
4373 Virgilia Drive
4373 Virgilia Drive
4373 Virgilia Drive
4373 Virgilia Drive
4373 Virgilia Drive
4373 Virgilia Drive
Sold

4373 Virgilia Drive

4373 Virgilia Drive, Troy City Oakland, Michigan 48098

$1,225,000
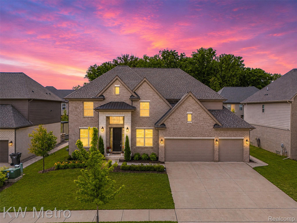
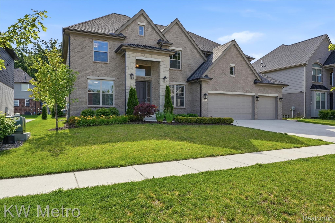
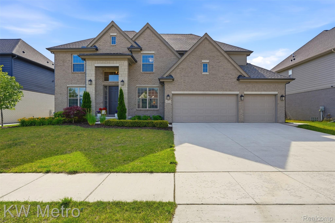
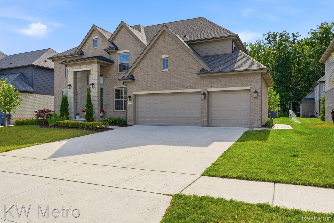
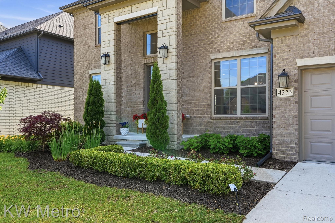
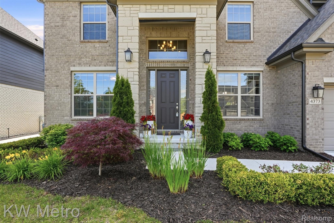
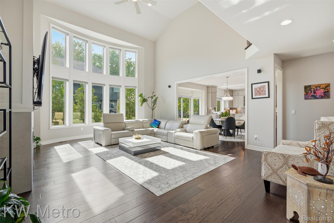
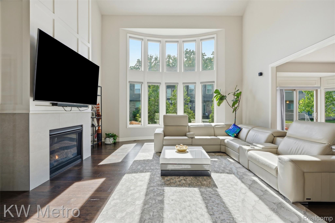
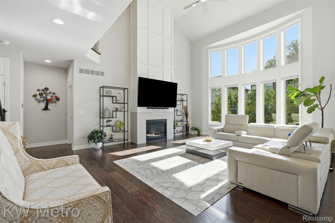
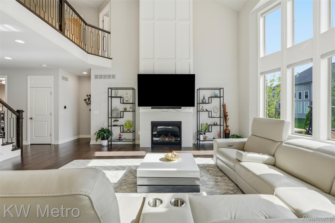
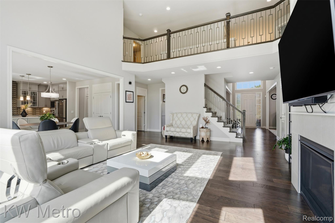
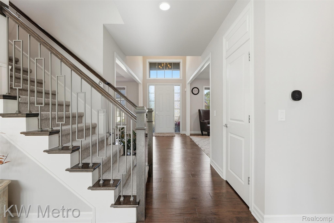
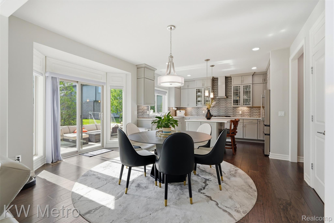
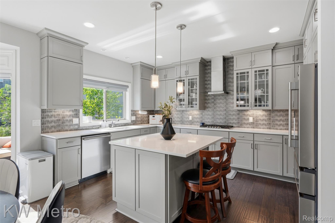
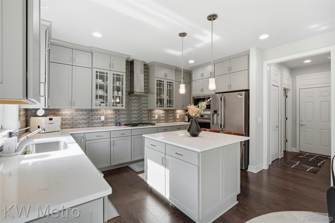
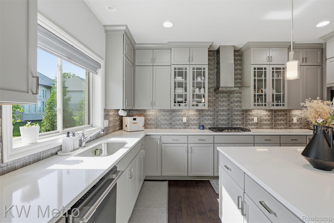
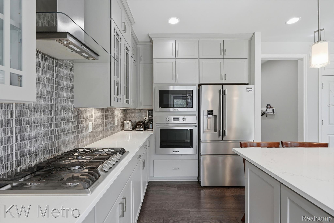
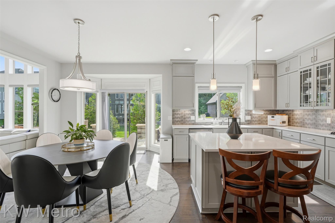
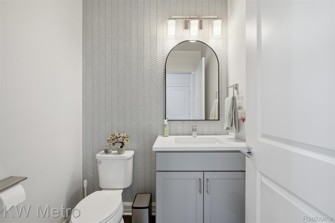
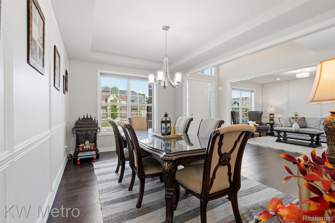
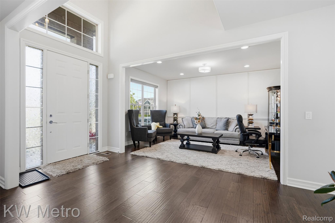
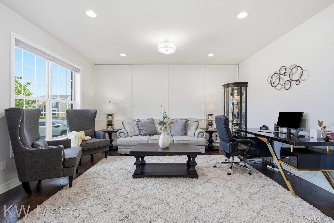
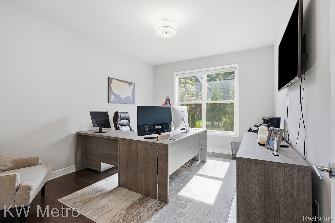
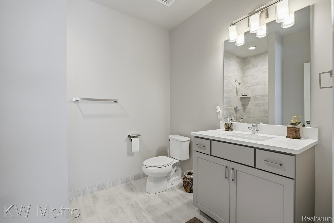
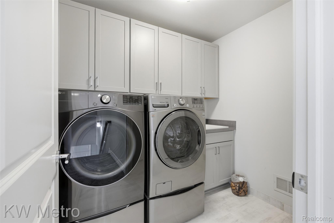
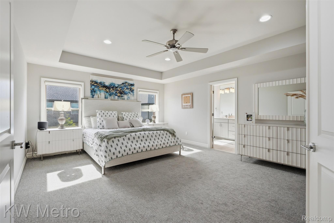
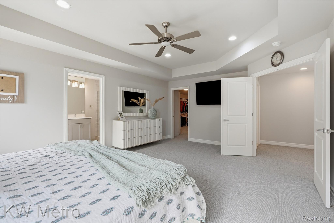
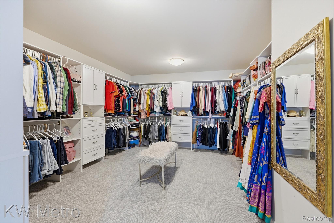
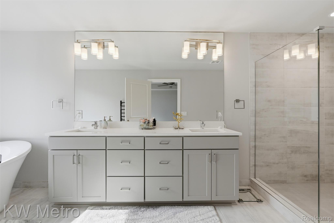
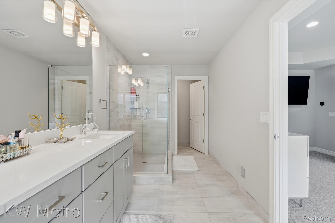
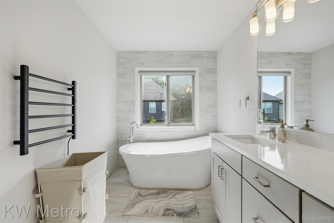
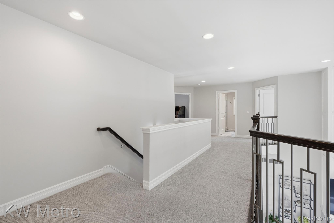
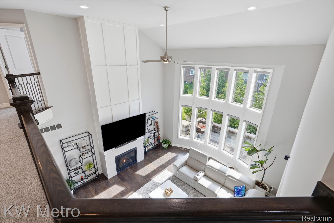
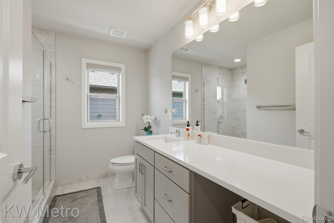
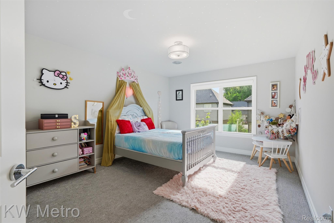
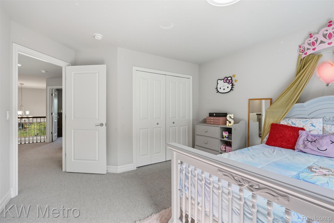
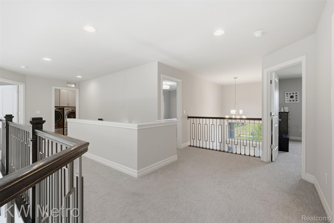
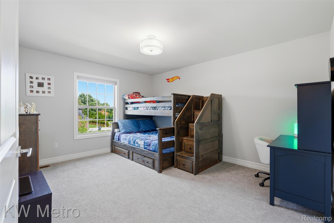
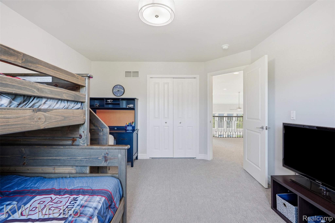
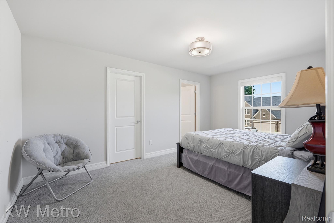
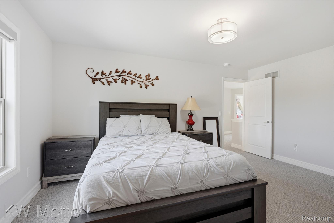
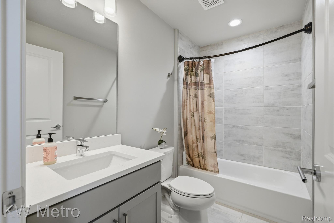
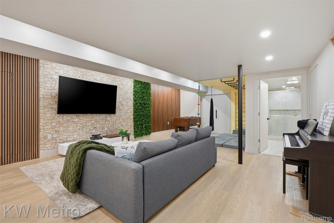
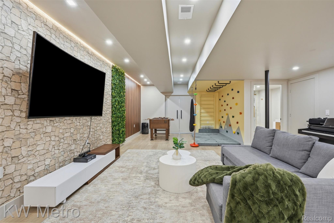
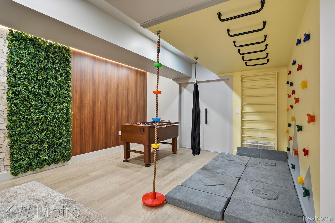
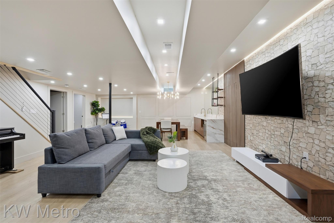
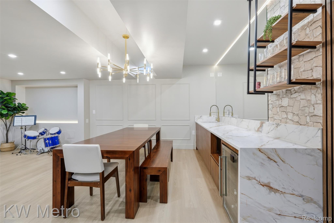
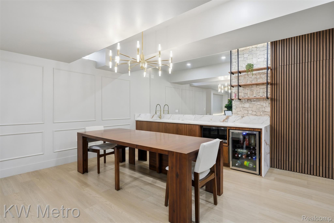
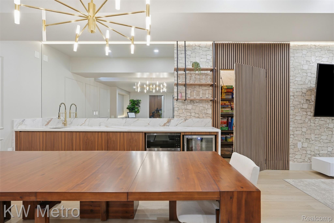
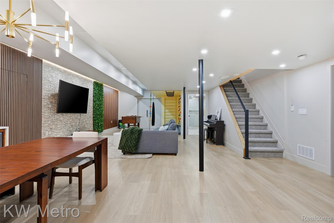
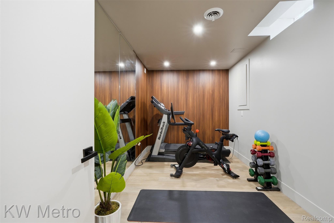
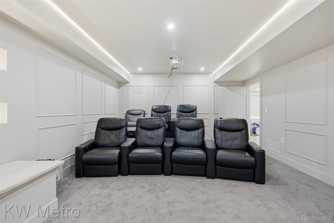
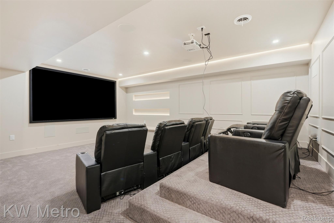
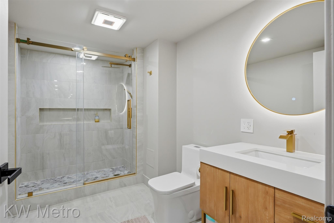
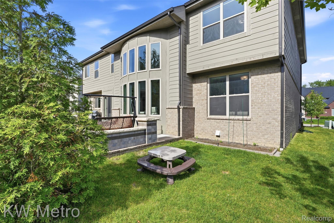
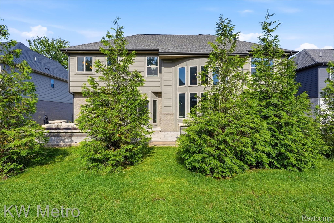
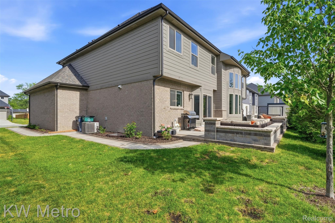
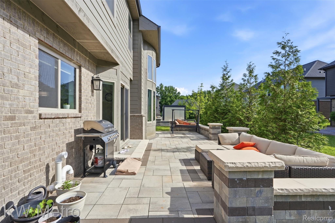
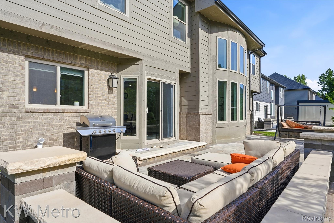
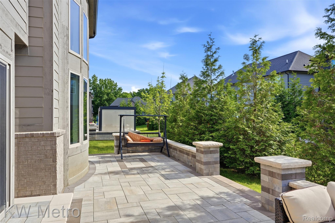
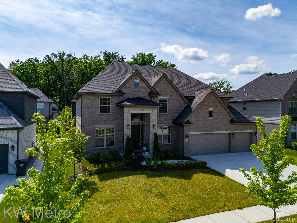
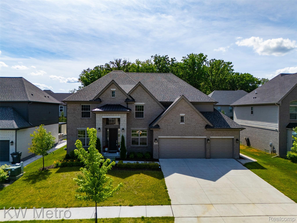
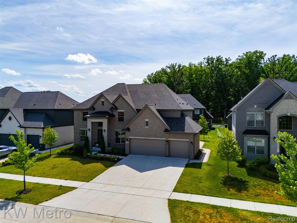
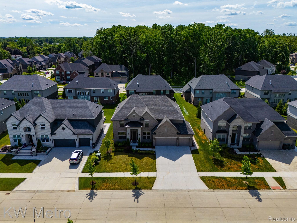
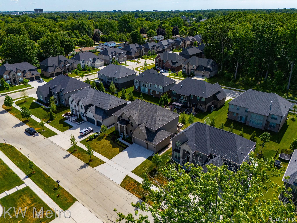
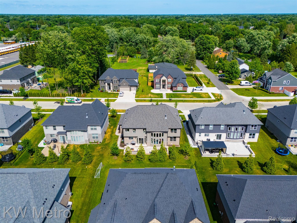
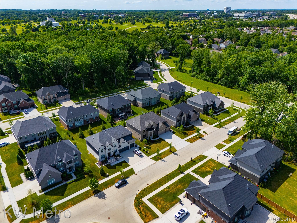
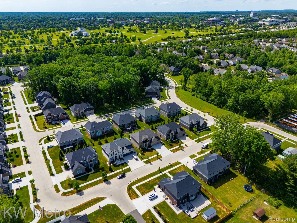
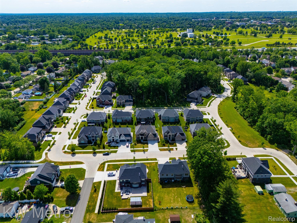
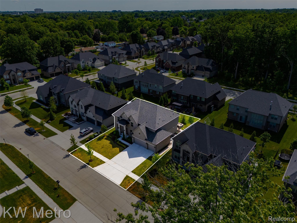
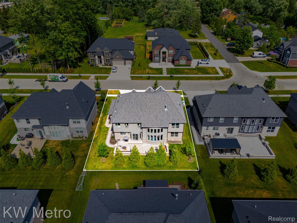
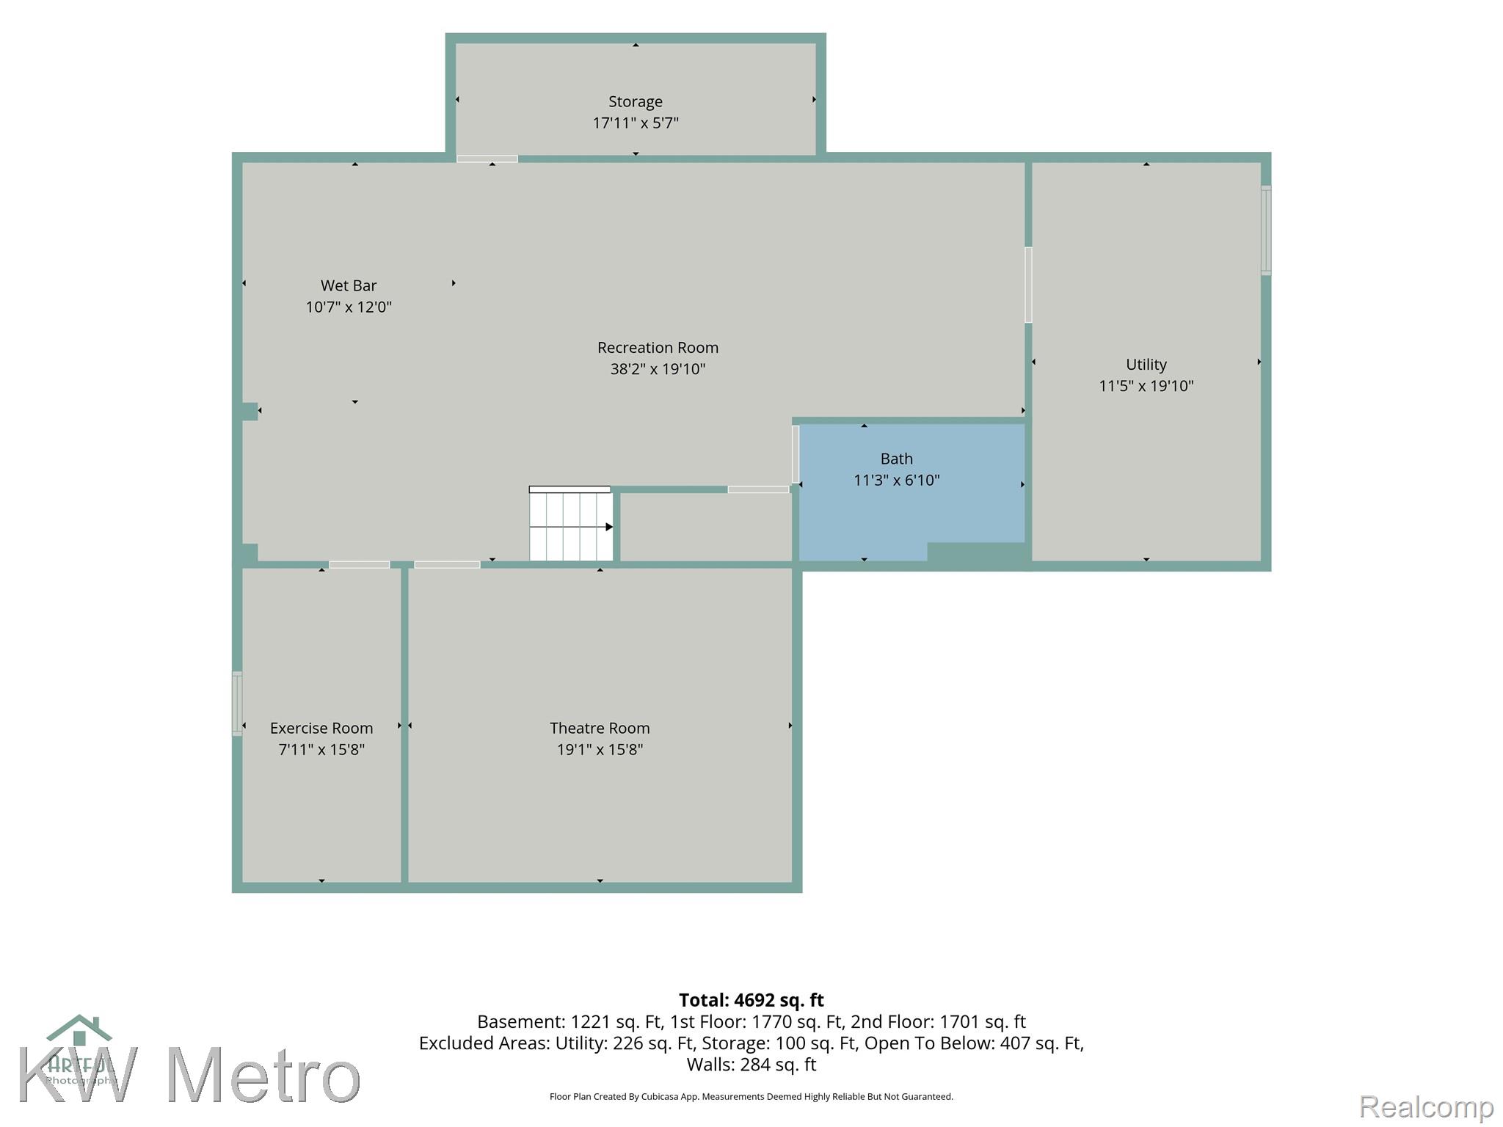
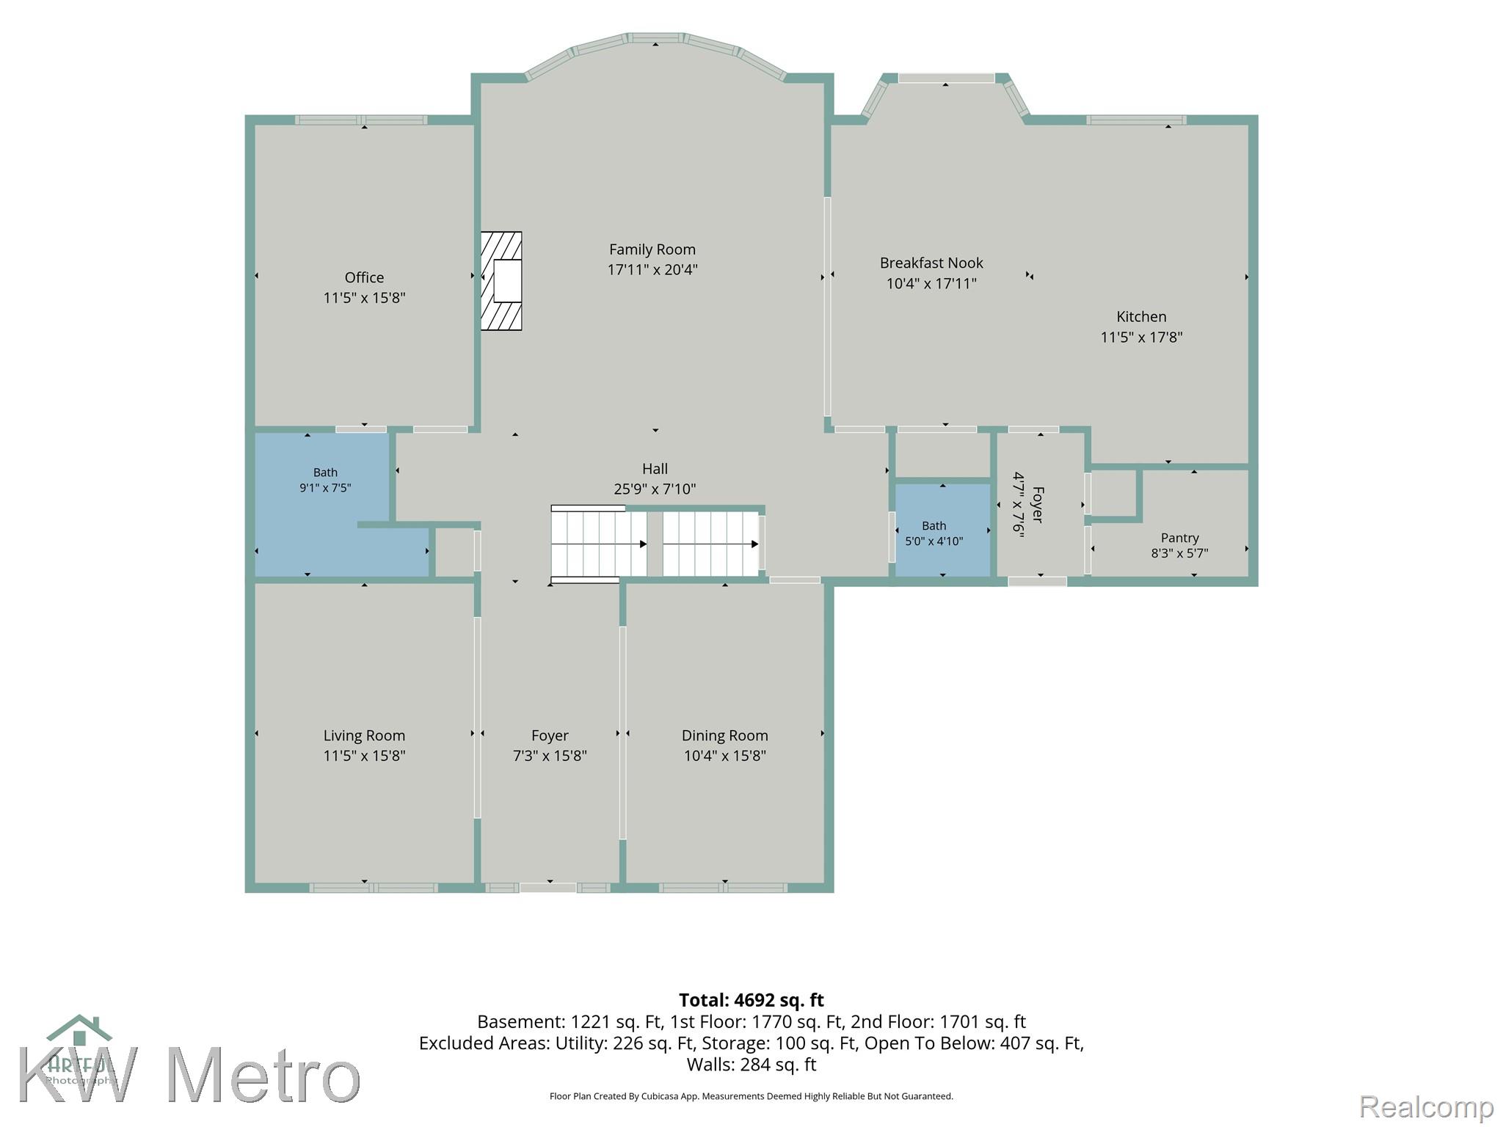
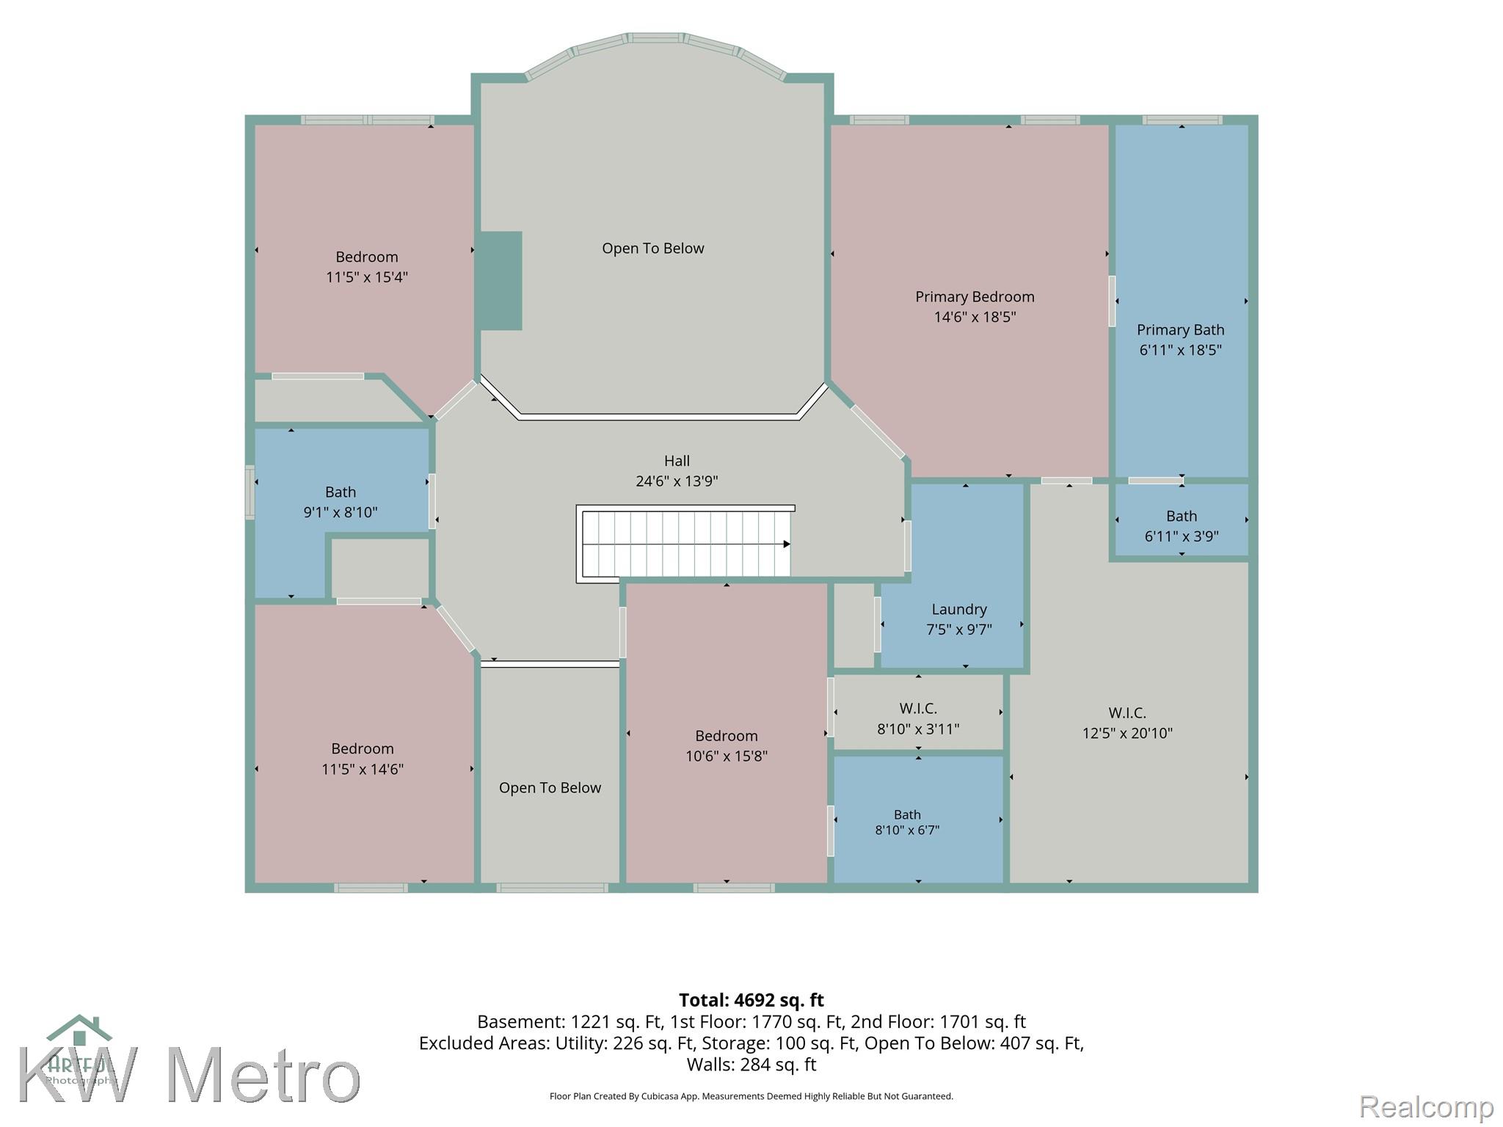
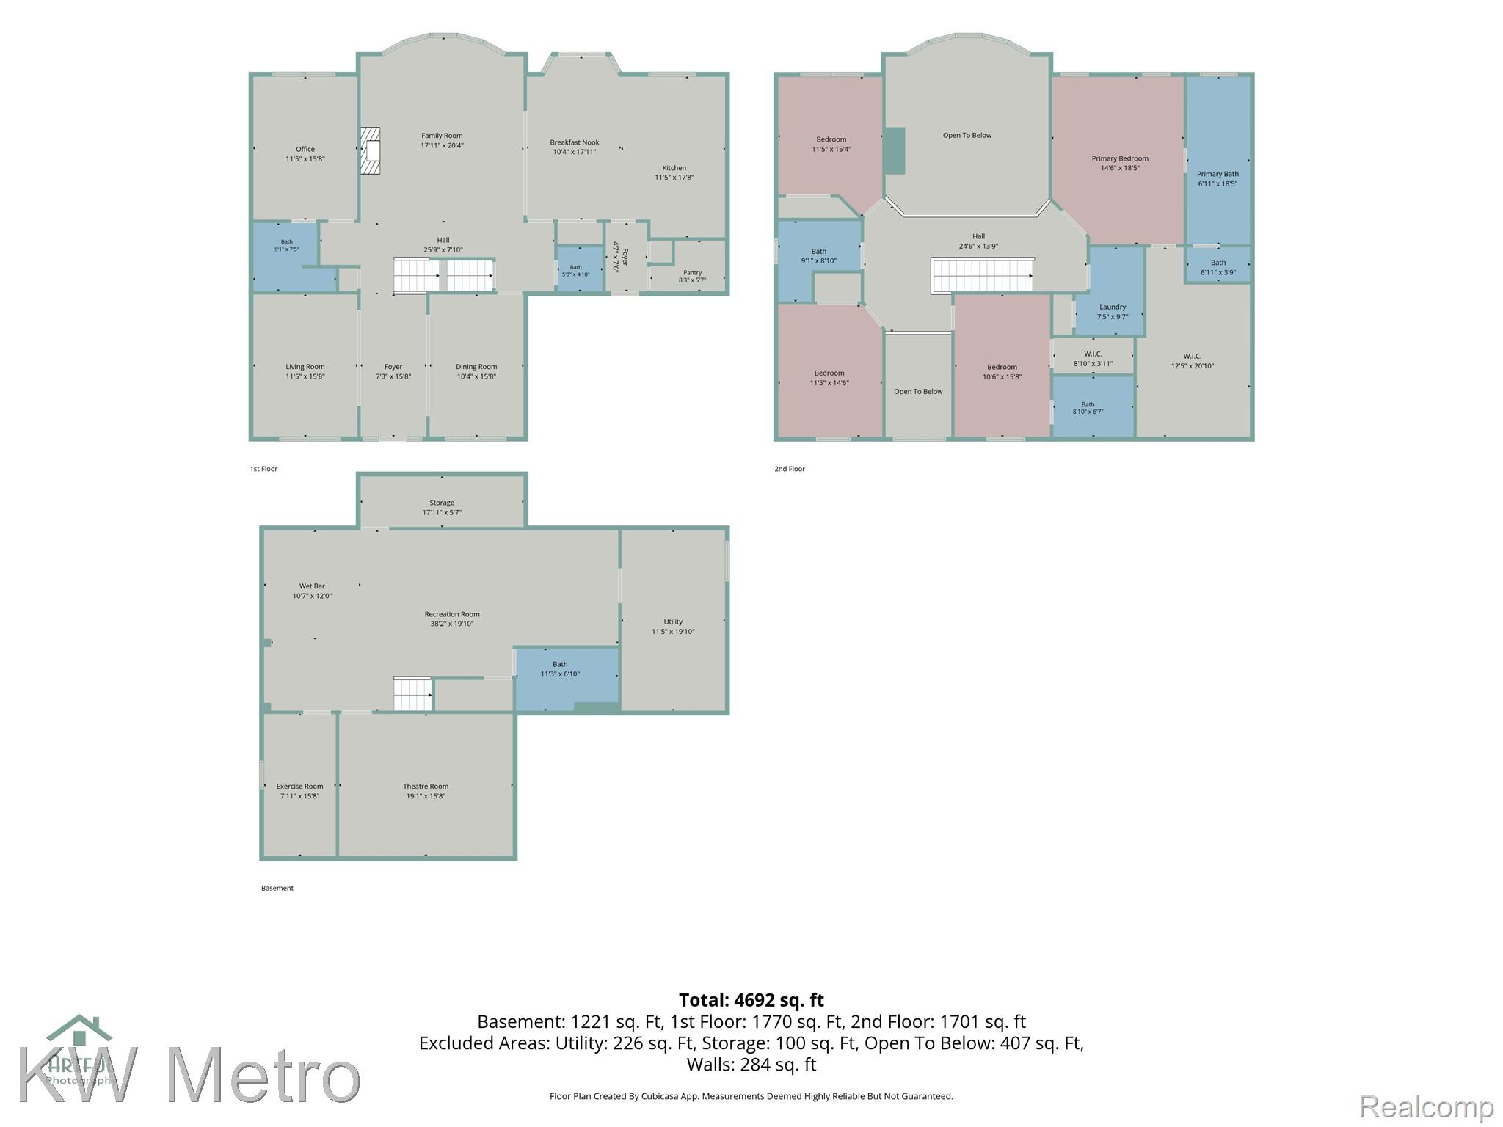
Exceptional Troy residence in the highly sought-after West Troy Meadows community with Award-Winning Schools. Built in 2023 and loaded with premium upgrades, this nearly new home offers three levels of beautifully finished living space, combining modern luxury, functionality, and everyday comfort. Featuring the desirable Reserve Hallmark floor plan, this impressive home offers 4 bedrooms, 4.5 bathrooms, and a rare 3.5-car attached garage. The open-concept layout is filled with natural light from expansive windows and showcases hardwood flooring, a spacious great room with fireplace, and a designer kitchen featuring premium cabinetry, quartz countertops, chimney hood, oversized island, and generous dining area ideal for everyday living and entertaining. Upstairs, the spacious primary suite offers a tray ceiling, spa-inspired bath, oversized walk-in dressing room with center island, and custom closet systems. Additional bedrooms are generously sized and thoughtfully designed to accommodate family and guests. The professionally permitted finished basement adds an entirely new dimension to the home, featuring a home theater area, full bathroom with Bluetooth-enabled speaker system, dedicated play area with built-in climbing wall, egress window, a flexible recreation space perfect for entertaining, working from home, fitness, or relaxation!! Additional highlights include custom window treatments with blackout shades, high-quality carpeting, high-efficiency mechanical systems, central air conditioning, humidifier, extensive storage, and numerous custom upgrades throughout. Ideally located near premier shopping, dining, recreation, and major commuter routes, this move-in-ready home offers the rare opportunity to enjoy the benefits of new construction without the wait, additional expense, or post-closing projects. Please refer to the attached update sheet for a complete list of improvements, upgrades, and features that make this exceptional property truly stand apart!

4
beds

6
baths

5,550 Sq.Ft. LIVING AREA

8,276.4 Sq.Ft. lot

Jake Fortner

Jake Fortner

Features & Amenities

Interior

  • total bedrooms4
  • Total bathrooms6
  • full bathrooms5
  • half bathroom1
  • Fireplace Living Room
  • APPLIANCES Built In Electric Oven, Built In Gas Range, Dishwasher, Disposal, Dryer, Free Standing Refrigerator, Microwave, Range Hood, Stainless Steel Appliances, Washer

Area & Lot

  • Status Sold
  • Date Sold July 17, 2026
  • Living Area5,550 Sq.Ft.
  • Lot Area8,276.4 Sq.Ft.
  • MLS® ID20261040224
  • TypeResidential
  • YEAR BUILT2023
  • NeighborhoodTroy
  • Architecture StylesColonial
  • School DistrictTroy

Exterior

  • STORIES2
  • Garage Space3.0
  • water SourcePublic
  • PoolNone
  • roofAsphalt
  • parkingThree Car Garage, Attached, Direct Access, Electricityin Garage, Garage Door Opener, Side Entrance
  • HEAT TYPEForced Air, Natural Gas
  • AIR CONDITIONINGCentral Air
  • sewerPublic Sewer
  • SubstructureBasement, Poured

Financial

  • Sales Price$1,225,000
  • Real Estate Tax $16,700/yr
  • HOA $475/yr

Troy

Explore

Work With Jacob

Born and raised in Rochester, MI, Jake brings honesty, hard work, and accountability to every real estate experience. Whether buying or selling, he’s ready to guide you every step of the way.

Follow Me on Instagram